5215 46 ST
Legal, Legal, AB, T0G1L0
Listed by Canadian Real Estate Service
$299,000
- 3 bedrooms
- 2 bathrooms
- 861 sq ft
Listed 107 days ago · MLS® E4497324
About this home
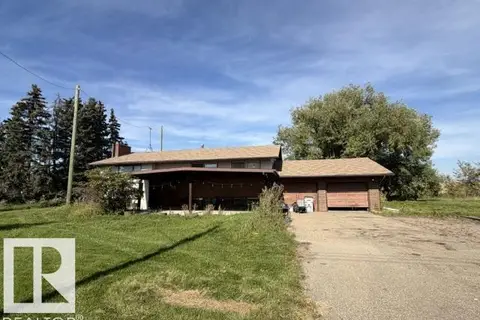
Fantastic Location in Legal! Situated on a generous 672 m² (approximately 7,233 sq. ft.) lot adjoining Lions Park, this charming 860 sq. ft. bungalow offers 2+1 bedrooms and a fully developed basement, making it an excellent choice for first time buyers, downsizers, or investors. The home features 1.5 bathrooms and a spacious lower level laundry room complete with upper and lower cabinetry and a convenient utility sink. Outside, you'll appreciate the impressive 30' x 30' insulated and heated detached garage, providing plenty of room for vehicles, storage, hobbies, or a workshop. New windows were installed in 2024, 3 feet of insulation was added to the attic, Shingles were replaced on the house and garage in 2025. Enjoy the convenience of adjoining green space while being just steps from Club 60 Roses and within walking distance of three schools. With its oversized lot, functional layout, and sought after location, this property offers the perfect blend of comfort, space, and convenience. (id:66966)
Details
- Type
- Detached
- Style
- Bungalow
- Size
- 861 sq ft
- Basement
- Finished, Full
- Garage
- Garage
- Neighbourhood
- Legal
- Municipality
- Legal
Interior
- Fireplace
- No
- Appliances
- Washer, Refrigerator, Stove, Dryer, Garage door opener, Garage door opener remote(s)
Heating, cooling and services
- Heating
- Forced air
Building and exterior
- Style
- Bungalow
- Year built
- 1941
Parking
- Driveway and parking
- Detached Garage, Oversize, Heated Garage
Rooms
| Room | Level | Size | Features |
|---|---|---|---|
| Living room | Main level | ||
| Kitchen | Main level | ||
| Family room | Basement | ||
| Primary Bedroom | Main level | ||
| Bedroom 2 | Main level | ||
| Bedroom 3 | Basement | ||
| Mud room | Main level |
Location
Location is approximate. See nearby homes on the map
Listed by Canadian Real Estate Service.

REALTOR®, REALTORS®, and the REALTOR® logo are certification marks that are owned by REALTOR® Canada Inc. and licensed exclusively to The Canadian Real Estate Association (CREA). These certification marks identify real estate professionals who are members of CREA and who must abide by CREA’s By-Laws, Rules, and the REALTOR® Code. The MLS® trademark and the MLS® logo are owned by CREA and identify the professional real estate services provided by members of CREA.
The information contained on this site is based in whole or in part on information that is provided by members of The Canadian Real Estate Association, who are responsible for its accuracy. CREA reproduces and distributes this information as a service for its members and assumes no responsibility for its accuracy.
Similar homes nearby
See more in Legal 📷 25
$314,900
5 bd2 ba2 pk964 ft²
4811 50 ST
Legal, Legal
Detached · MLS® E4505889 · RE/MAX Real Estate
 📷 26
$340,000
3 bd2 ba1376 ft²
5616 50 AV
Legal, Legal
Detached · MLS® E4510511 · Canadian Real Estate Service