4811 50 ST
Legal, Legal, AB, T0G1L0
Listed by RE/MAX Real Estate
$314,900
- 5 bedrooms
- 2 bathrooms
- 2 parking
- 964 sq ft
Listed 55 days ago · MLS® E4505889
About this home
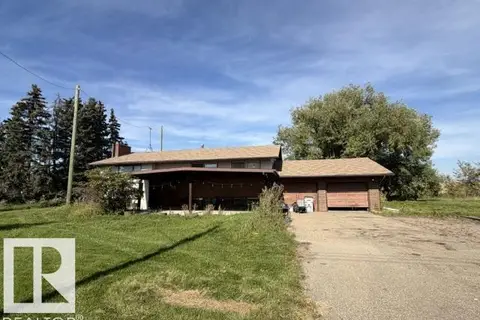
Move-in ready with impressive upgrades throughout! Ideal as a starter home or investment property, this 5-bedroom home delivers exceptional value, modern finishes, and an expansive lot. Major exterior and mechanical improvements include brand-new shingles, a new hot water tank, and updated fixtures. Inside, the functional layout showcases fresh paint, new flooring, and updated carpeting. The renovated kitchen features modern cabinetry, updated countertops, and a stylish tile backsplash, connecting seamlessly to the dining space. The main-floor bathroom has also been tastefully refreshed with contemporary finishes. Step outside onto the newer deck overlooking a massive backyard—perfect for entertaining, family activities, dedicated RV parking, or future garage development. The fully finished basement adds 2 bedrooms, a large family room, and a 3-piece bathroom. Located in a quiet neighborhood offering an easy commute to Edmonton, St. Albert, and CFB Edmonton. (id:66966)
Details
- Type
- Detached
- Style
- Bungalow
- Size
- 964 sq ft
- Basement
- Finished, Full
- Garage
- Garage
- Neighbourhood
- Legal
- Municipality
- Legal
Interior
- Fireplace
- No
- Appliances
- Washer, Refrigerator, Dishwasher, Stove, Dryer, Window Coverings
Heating, cooling and services
- Heating
- Forced air
Building and exterior
- Style
- Bungalow
- Year built
- 1971
Parking
- Total parking
- 2
- Driveway and parking
- Detached Garage, RV
Rooms
| Room | Level | Size | Features |
|---|---|---|---|
| Living room | Main level | 5.86 × 3.64 m (19'3" × 11'11") | |
| Dining room | Main level | ||
| Kitchen | Main level | 4.63 × 3.33 m (15'2" × 10'11") | |
| Family room | Main level | ||
| Primary Bedroom | Main level | 3.5 × 3.13 m (11'6" × 10'3") | |
| Bedroom 2 | Main level | 2.93 × 2.51 m (9'7" × 8'3") | |
| Bedroom 3 | Main level | 2.95 × 2.73 m (9'8" × 8'11") | |
| Bedroom 4 | Lower level | 3.58 × 3.28 m (11'9" × 10'9") | |
| Bedroom 5 | Lower level |
Location
Location is approximate. See nearby homes on the map
Listed by RE/MAX Real Estate.

REALTOR®, REALTORS®, and the REALTOR® logo are certification marks that are owned by REALTOR® Canada Inc. and licensed exclusively to The Canadian Real Estate Association (CREA). These certification marks identify real estate professionals who are members of CREA and who must abide by CREA’s By-Laws, Rules, and the REALTOR® Code. The MLS® trademark and the MLS® logo are owned by CREA and identify the professional real estate services provided by members of CREA.
The information contained on this site is based in whole or in part on information that is provided by members of The Canadian Real Estate Association, who are responsible for its accuracy. CREA reproduces and distributes this information as a service for its members and assumes no responsibility for its accuracy.
Similar homes nearby
See more in Legal 📷 24
$299,000
3 bd2 ba861 ft²
5215 46 ST
Legal, Legal
Detached · MLS® E4497324 · Canadian Real Estate Service
 📷 26
$340,000
3 bd2 ba1376 ft²
5616 50 AV
Legal, Legal
Detached · MLS® E4510511 · Canadian Real Estate Service