5212 WOODS Avenue
Trout Creek, Summerland, BC, V0H1Z9
Listed by Parker Real Estate
$1,999,900
- 4 bedrooms
- 3 bathrooms
- 5 parking
- 4313 sq ft
Listed 155 days ago · MLS® 10388073
About this home
This custom built home is located in the highly sought-after Trout Creek neighbourhood. Set on a beautifully landscaped 0.20-acre lot, the property features a stunning 4-bedroom, 3-bathroom main home with double garage, and an additional 3-bay detached garage with a 2-bedroom carriage suite above. Designed with quality and comfort in mind, the main home features high-end finishes throughout, soaring ceilings, and an open-concept layout ideal for family living and entertaining. The thoughtfully designed kitchen is complemented by a butler’s pantry and bar area, offering both style and functionality for hosting. Upstairs, the spacious family room includes a convenient kitchenette and opens onto a large deck, creating the perfect place to relax and unwind. Just steps to the lake, boat launch, and parks, this property combines luxury and functionality. The fully landscaped grounds are designed for easy maintenance, making this an ideal lock-and-leave home or year-round residence! (id:66966)
Details
- Type
- Detached
- Style
- Contemporary
- Size
- 4313 sq ft
- Garage
- Garage
- Property tax
- $9,494
- Neighbourhood
- Trout Creek
- Municipality
- Summerland
Interior
- Fireplace
- Gas
- Appliances
- Washer, Refrigerator, Dishwasher, Range, Dryer
Heating, cooling and services
- Heating
- Forced air, Electric, See remarks
- Air conditioning
- Central air conditioning
- Water and sewer
- Municipal sewage system
Building and exterior
- Style
- Contemporary
- Year built
- 2019
- Roof
- Metal
- Outdoor
- Stucco, Aluminum
Parking
- Total parking
- 5
- Driveway and parking
- Attached Garage, Detached Garage, Rear, Additional Parking
Rooms
| Room | Level | Size | Features |
|---|---|---|---|
| Dining room | Secondary Dwelling Unit | 13' x 8'5'' | |
| Full bathroom | Secondary Dwelling Unit | ||
| Primary Bedroom | Secondary Dwelling Unit | 13'2'' x 10'9'' | |
| Bedroom | Secondary Dwelling Unit | 9'5'' x 9'10'' | |
| Living room | Secondary Dwelling Unit | 13' x 9'5'' | |
| Other | Second level | 5'6'' x 4'11'' | |
| Kitchen | Secondary Dwelling Unit | 10'4'' x 17'11'' | |
| Mud room | Main level | 8' x 8'10'' | |
| Dining room | Main level | 18'9'' x 10'6'' | |
| Foyer | Main level | 6'6'' x 7'7'' | |
| Kitchen | Main level | 26'4'' x 14'4'' | |
| Living room | Main level | 28'6'' x 19'7'' | |
| Laundry room | Second level | 7'5'' x 8'11'' | |
| Kitchen | Second level | 7'5'' x 8'11'' | |
| Family room | Second level | 16'5'' x 25'8'' | |
| 5pc Ensuite bath | Second level | 12'3'' x 12'6'' | |
| Primary Bedroom | Second level | 19'10'' x 14'6'' | |
| Bedroom | Main level | 12'6'' x 12'6'' | |
| Bedroom | Second level | 10'3'' x 12'5'' | |
| Bedroom | Second level | 14'1'' x 10'0'' | |
| 3pc Bathroom | Main level | ||
| 4pc Bathroom | Second level |
Location
Location is approximate. See nearby homes on the map
Listed by Parker Real Estate.

REALTOR®, REALTORS®, and the REALTOR® logo are certification marks that are owned by REALTOR® Canada Inc. and licensed exclusively to The Canadian Real Estate Association (CREA). These certification marks identify real estate professionals who are members of CREA and who must abide by CREA’s By-Laws, Rules, and the REALTOR® Code. The MLS® trademark and the MLS® logo are owned by CREA and identify the professional real estate services provided by members of CREA.
The information contained on this site is based in whole or in part on information that is provided by members of The Canadian Real Estate Association, who are responsible for its accuracy. CREA reproduces and distributes this information as a service for its members and assumes no responsibility for its accuracy.
Similar homes nearby
See more in Summerland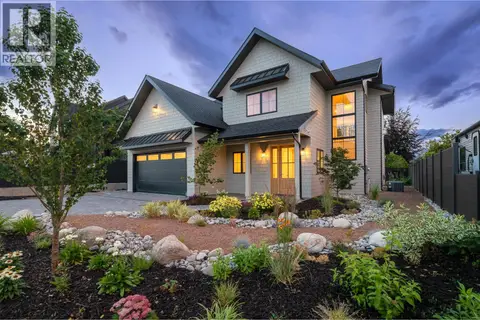 📷 56
$1,699,900
4 bd3 ba4 pk2467 ft²
1502 Laidlaw Street
Trout Creek, Summerland
Detached · MLS® 10393139 · Parker Real Estate
 📷 44
$1,695,000
4 bd4 ba2 pk2134 ft²
876 JOHNSON Street
Trout Creek, Summerland
Detached · MLS® 10395061 · Royal LePage Parkside Realty
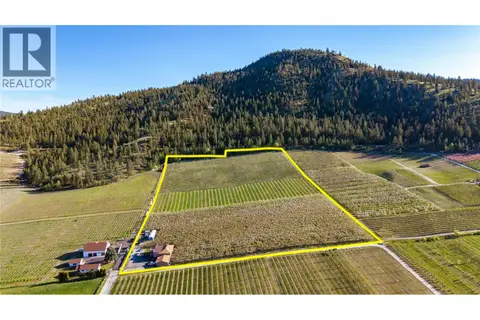 📷 76
$1,995,000
4 bd3 ba10 pk2900 ft²
9820 RIPPEN Avenue
Summerland Rural, Summerland
Detached · MLS® 10395461 · RE/MAX Orchard Country
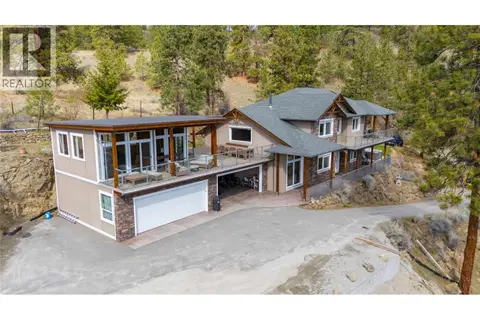 📷 61
$1,925,000
5 bd4 ba5 pk3097 ft²
6220 Simpson Road
Summerland Rural, Summerland
Detached · MLS® 10364622 · Royal LePage Parkside Realty
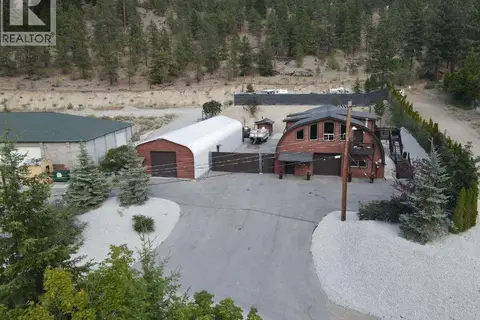 📷 54
$1,875,000
5 bd3 ba10 pk4600 ft²
9200 Shale Avenue
Main Town, Summerland
Detached · MLS® 10370103 · Easy List Realty
 📷 99
$1,776,000
6 bd4 ba3797 ft²
9331 CANYON VIEW Road
Summerland Rural, Summerland
Pool
Detached · MLS® 10391261 · Royal LePage Parkside Realty
 📷 39
$2,225,000
4 bd1 ba7 pk924 ft²
475 North Beach Road
Summerland Rural, Summerland
Waterfront
Detached · MLS® 10387481 · Parker Real Estate
 📷 9
$1,695,000
4 bd3 ba6 pk2450 ft²
17587 Sanborn Street
Main Town, Summerland
Pool
Detached · MLS® 10401835 · Chamberlain Property Group Inc.