9331 CANYON VIEW Road
Summerland Rural, Summerland, BC, V0H1Z2
Listed by Royal LePage Parkside Realty
$1,776,000
- 6 bedrooms
- 4 bathrooms
- 3797 sq ft
Listed 131 days ago · MLS® 10391261
About this home
Set on a private 1-acre parcel with stunning lake views, this exceptional 6 bedroom, 4 bathroom home offers a rare blend of luxury and warmth for family living. Surrounded by natural beauty, yet just minutes to town, golf courses, and amenities, the location perfectly balances peaceful retreat with convenience. A welcoming wrap-around covered porch invites you to relax and take in the views, while inside, soaring 9' ceilings, graceful archways, and abundant natural light create a bright, airy atmosphere filled with timeless character. Reclaimed wood accents throughout add warmth and history, beautifully paired with clean modern finishes. The custom kitchen is the heart of the home, featuring stainless steel appliances, a generous island, 6 burner chef’s range, wine fridge, Moroccan faucet at the lakeview apron-front sink, pantry, and exceptional attention to detail throughout. Upstairs offers an ideal layout with four bedrooms, including a grand primary retreat with stunning lake views, luxurious ensuite, and walk-in closet. The walkout basement provides excellent flexibility for guests, a home business, or future suite potential. Radiant in-floor heating, professionally upgraded plumbing, double attached garage, and beautiful grounds further enhance the property, while the expansive yard offers room for a pool. This is more than a beautiful property — it is a place designed to hold a family, celebrate life’s moments, and grow into the seasons that are still to come. (id:66966)
Details
- Type
- Detached
- Size
- 3797 sq ft
- Basement
- Full
- Property tax
- $5,995
- Neighbourhood
- Summerland Rural
- Municipality
- Summerland
Interior
- Fireplace
- Wood, Conventional
- Appliances
- Washer, Refrigerator, Dishwasher, Range, Dryer
Heating, cooling and services
- Heating
- Radiant heat, Stove, Forced air, See remarks, Wood, Hot Water
- Air conditioning
- Central air conditioning
- Water and sewer
- Septic tank
Building and exterior
- Year built
- 1994
- Roof
- Asphalt shingle
Parking
- Driveway and parking
- RV, Additional Parking
Rooms
| Room | Level | Size | Features |
|---|---|---|---|
| 4pc Ensuite bath | Second level | ||
| 4pc Bathroom | Second level | ||
| Pantry | Main level | 10'11'' x 4'11'' | |
| Mud room | Main level | 6'2'' x 12'10'' | |
| Living room | Main level | 19'10'' x 16'5'' | |
| Kitchen | Main level | 17'11'' x 15'7'' | |
| Foyer | Main level | 10'8'' x 8' | |
| Dining room | Main level | 13'1'' x 15'2'' | |
| 2pc Bathroom | Main level | ||
| Bedroom | Second level | 13'2'' x 10'6'' | |
| Bedroom | Second level | 10'11'' x 10'5'' | |
| Bedroom | Second level | 13'1'' x 15'2'' | |
| Primary Bedroom | Second level | 15'4'' x 21'2'' | |
| 4pc Bathroom | Basement | ||
| Bedroom | Basement | 12'7'' x 14'4'' | |
| Laundry room | Basement | 6'7'' x 6'4'' | |
| Utility room | Basement | 6'5'' x 9'4'' | |
| Recreation room | Basement | 26'6'' x 20'8'' | |
| Bedroom | Basement | 17'6'' x 10'3'' |
Location
Location is approximate. See nearby homes on the map
Listed by Royal LePage Parkside Realty.

REALTOR®, REALTORS®, and the REALTOR® logo are certification marks that are owned by REALTOR® Canada Inc. and licensed exclusively to The Canadian Real Estate Association (CREA). These certification marks identify real estate professionals who are members of CREA and who must abide by CREA’s By-Laws, Rules, and the REALTOR® Code. The MLS® trademark and the MLS® logo are owned by CREA and identify the professional real estate services provided by members of CREA.
The information contained on this site is based in whole or in part on information that is provided by members of The Canadian Real Estate Association, who are responsible for its accuracy. CREA reproduces and distributes this information as a service for its members and assumes no responsibility for its accuracy.
Similar homes nearby
See more in Summerland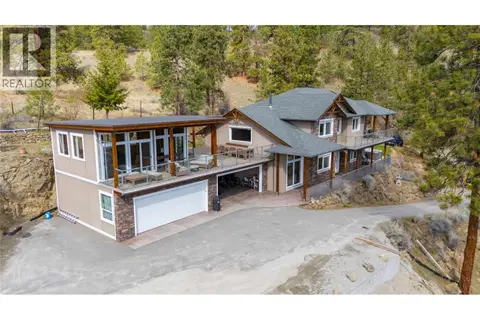 📷 61
$1,925,000
5 bd4 ba5 pk3097 ft²
6220 Simpson Road
Summerland Rural, Summerland
Detached · MLS® 10364622 · Royal LePage Parkside Realty
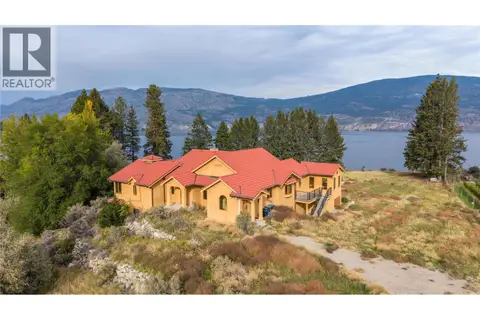 📷 58
$1,569,000
3 bd3 ba4 pk5421 ft²
18005 Whitfield Road
Summerland Rural, Summerland
Detached · MLS® 10403541 · Front Street Realty
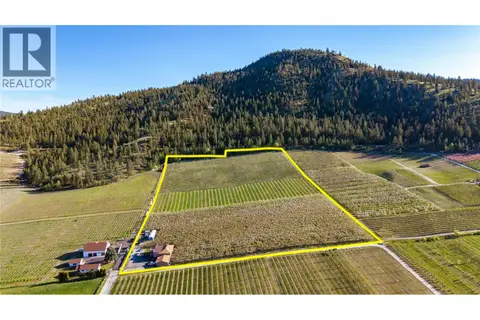 📷 76
$1,995,000
4 bd3 ba10 pk2900 ft²
9820 RIPPEN Avenue
Summerland Rural, Summerland
Detached · MLS® 10395461 · RE/MAX Orchard Country
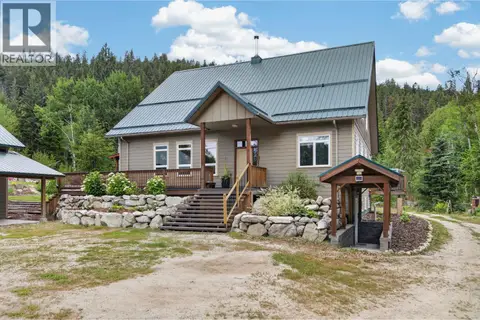 📷 87
$1,499,000
4 bd3 ba4 pk4723 ft²
1124 FISH LAKE Road
Summerland Rural, Summerland
Detached · MLS® 10393956 · Team 3000 Realty Ltd
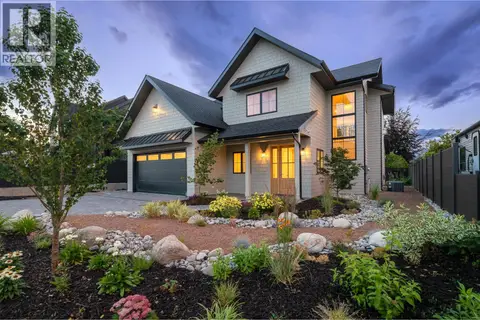 📷 56
$1,699,900
4 bd3 ba4 pk2467 ft²
1502 Laidlaw Street
Trout Creek, Summerland
Detached · MLS® 10393139 · Parker Real Estate
 📷 44
$1,695,000
4 bd4 ba2 pk2134 ft²
876 JOHNSON Street
Trout Creek, Summerland
Detached · MLS® 10395061 · Royal LePage Parkside Realty
 📷 9
$1,695,000
4 bd3 ba6 pk2450 ft²
17587 Sanborn Street
Main Town, Summerland
Pool
Detached · MLS® 10401835 · Chamberlain Property Group Inc.
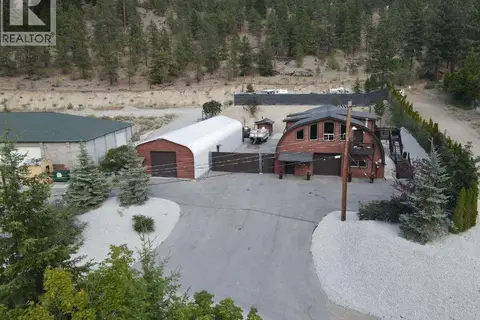 📷 54
$1,875,000
5 bd3 ba10 pk4600 ft²
9200 Shale Avenue
Main Town, Summerland
Detached · MLS® 10370103 · Easy List Realty