5207 46 ST
St. Vital, Beaumont, AB, T4X1H9
Listed by REMAX River City
$439,000
- 3 bedrooms
- 3 bathrooms
- 1604 sq ft
Listed 55 days ago · MLS® E4505815
About this home
Renovated Kitchen? Check. Huge Yard on a corner lot? Check. Double attached garage? Check. Upstairs Laundry and ensuite bathroom? Check. Situated in the heart of Beaumont this 4-level split is ideal for families looking to take that next step. Many renovations have been taken place in the past few years. Shingles, lighting, laundry, flooring, upstairs bathrooms, appliances, and more! The kitchen speaks for itself with a huge island, sleek tile backsplash, a homework/technology nook, and loads of clean white cabinets. Adjacent is the living room with a classic feature wall. Down to the 3rd level you have access to the attached heated garage, plus a 2nd patio door set into the backyard. Basement has an additional bathroom and could be storage or another living/play area. Upstairs your primary bedroom has both a beautiful ensuite and walk in closet. 2 additional bedrooms, stacked upstairs laundry, and another bathroom and separate outside sink for convenience. Immediate possession is available. (id:66966)
Details
- Type
- Detached
- Size
- 1604 sq ft
- Basement
- Partially finished, Full
- Garage
- Garage
- Neighbourhood
- St. Vital
- Municipality
- Beaumont
Interior
- Fireplace
- No
- Appliances
- Refrigerator, Dishwasher, Stove, Microwave Range Hood Combo, Storage Shed, Window Coverings, Washer/Dryer Stack-Up
Heating, cooling and services
- Heating
- Forced air
Building and exterior
- Year built
- 1978
Parking
- Driveway and parking
- Attached Garage
Rooms
| Room | Level | Size | Features |
|---|---|---|---|
| Living room | Main level | ||
| Dining room | Main level | ||
| Kitchen | Main level | ||
| Family room | Lower level | ||
| Primary Bedroom | Upper Level | 4.57 × 3.63 m (15' × 11'11") | |
| Bedroom 2 | Upper Level | 3.5 × 2.84 m (11'6" × 9'4") | |
| Bedroom 3 | Upper Level | 3.5 × 3.02 m (11'6" × 9'11") |
Location
Location is approximate. See nearby homes on the map
Listed by REMAX River City.

REALTOR®, REALTORS®, and the REALTOR® logo are certification marks that are owned by REALTOR® Canada Inc. and licensed exclusively to The Canadian Real Estate Association (CREA). These certification marks identify real estate professionals who are members of CREA and who must abide by CREA’s By-Laws, Rules, and the REALTOR® Code. The MLS® trademark and the MLS® logo are owned by CREA and identify the professional real estate services provided by members of CREA.
The information contained on this site is based in whole or in part on information that is provided by members of The Canadian Real Estate Association, who are responsible for its accuracy. CREA reproduces and distributes this information as a service for its members and assumes no responsibility for its accuracy.
Similar homes nearby
See more in Beaumont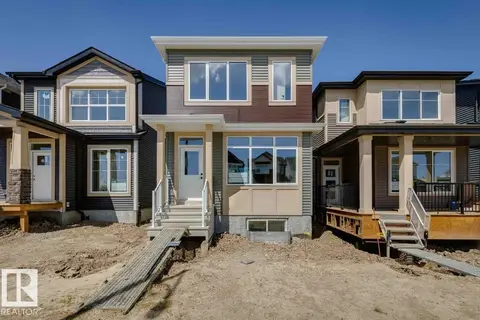 📷 33
$439,800
3 bd3 ba2 pk1404 ft²
7118 50A AV
Elan, Beaumont
Detached · MLS® E4493897 · Bode
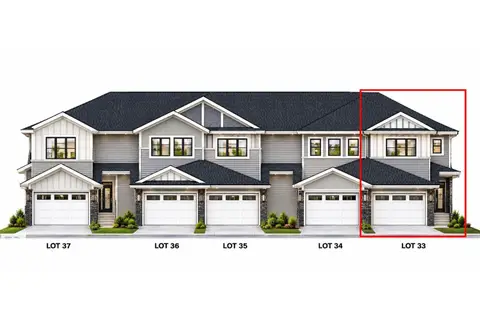 📷 34
$439,900
3 bd3 ba1420 ft²
66 Duval CR
Place Chaleureuse, Beaumont
Att/Row/Townhouse · MLS® E4509738 · RE/MAX Excellence
 📷 49
$440,000
3 bd3 ba1561 ft²
5820 66 ST
Dansereau Meadows, Beaumont
Multiplex
Duplex · MLS® E4512082 · Royal LePage Prestige Realty
 📷 44
$435,000
3 bd3 ba1572 ft²
6520 59 AV
Dansereau Meadows, Beaumont
Multiplex
Duplex · MLS® E4511556 · Real Broker
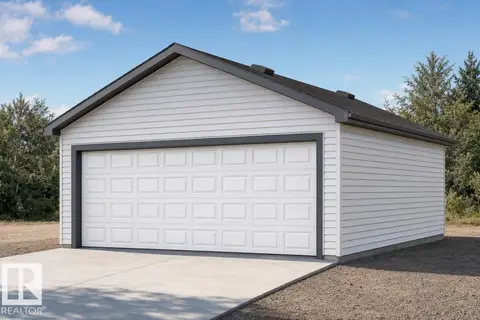 📷 34
$431,600
3 bd3 ba4 pk1291 ft²
4203 63 ST
Ruisseau, Beaumont
Detached · MLS® E4512391 · Exp Realty
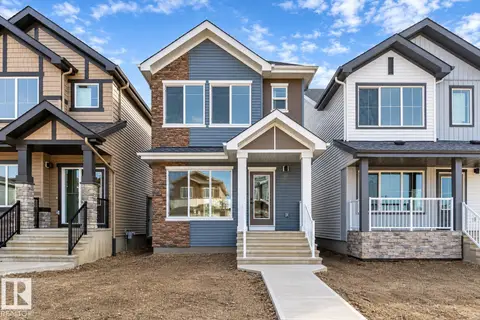 📷 35
$430,600
3 bd3 ba1411 ft²
4205 63 ST
Ruisseau, Beaumont
Detached · MLS® E4492249 · Exp Realty
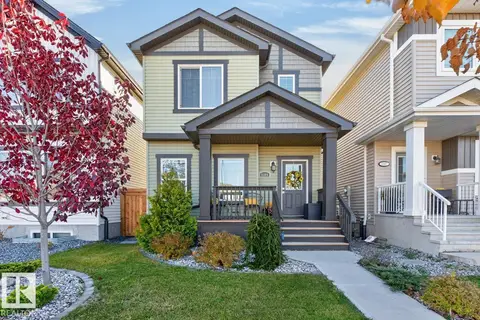 📷 40
$429,900
3 bd3 ba4 pk1410 ft²
6309 66 ST
Dansereau Meadows, Beaumont
Detached · MLS® E4513278 · RE/MAX Real Estate
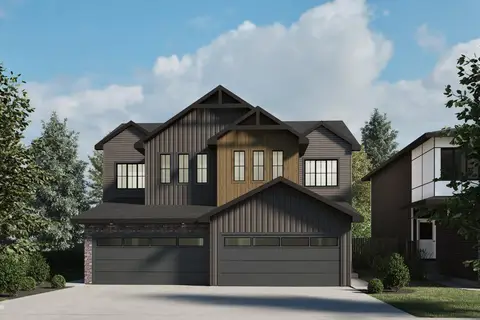 📷 7
$449,900
3 bd3 ba4 pk1572 ft²
5507 69 ST
Elan, Beaumont
Multiplex
Duplex · MLS® E4495418 · Bode