5507 69 ST
Elan, Beaumont, AB, T4X2Z8
Listed by Bode
$449,900
- 3 bedrooms
- 3 bathrooms
- 4 parking
- 1572 sq ft
Listed 119 days ago · MLS® E4495418
About this home
Welcome to the Metro Evolve 22 by Cantiro Homes. Thoughtfully designed for modern living, this home maximizes every square foot with a smart, functional layout that blends style and efficiency. Featuring a double front attached garage and backing onto no rear neighbors, this home offers both convenience and privacy. Inside, enjoy 9' ceilings on the main floor, luxury vinyl plank flooring, quartz countertops throughout, ceiling-height cabinetry, and elegant iron spindle railings. The spacious ensuite includes dual sinks for added comfort and functionality. Perfect for those seeking a beautifully designed home with premium finishes and exceptional value. Features a Linen interior style and Modern Prairie elevation. *Photos are for representation only, colors and finishes may vary* (id:66966)
Details
- Type
- Duplex
- Size
- 1572 sq ft
- Basement
- Unfinished, Full
- Garage
- Garage
- Neighbourhood
- Elan
- Municipality
- Beaumont
Interior
- Fireplace
- No
- Appliances
- Washer, Refrigerator, Dishwasher, Stove, Microwave Range Hood Combo, Garage door opener remote(s)
Heating, cooling and services
- Heating
- Forced air
Building and exterior
- Year built
- 2026
Parking
- Total parking
- 4
- Driveway and parking
- Attached Garage
Rooms
| Room | Level | Size | Features |
|---|---|---|---|
| Living room | Main level | 3.04 × 4.11 m (10' × 13'6") | |
| Dining room | Main level | 3.04 × 2.31 m (10' × 7'7") | |
| Kitchen | Main level | 2.62 × 4.14 m (8'7" × 13'7") | |
| Primary Bedroom | Upper Level | 3.53 × 4.11 m (11'7" × 13'6") | |
| Bedroom 2 | Upper Level | 2.86 × 3.04 m (9'5" × 10') | |
| Bedroom 3 | Upper Level | 3.53 × 3.07 m (11'7" × 10'1") | |
| Recreation room | Upper Level | 2.68 × 3.99 m (8'10" × 13'1") |
Location
Location is approximate. See nearby homes on the map
Listed by Bode.

REALTOR®, REALTORS®, and the REALTOR® logo are certification marks that are owned by REALTOR® Canada Inc. and licensed exclusively to The Canadian Real Estate Association (CREA). These certification marks identify real estate professionals who are members of CREA and who must abide by CREA’s By-Laws, Rules, and the REALTOR® Code. The MLS® trademark and the MLS® logo are owned by CREA and identify the professional real estate services provided by members of CREA.
The information contained on this site is based in whole or in part on information that is provided by members of The Canadian Real Estate Association, who are responsible for its accuracy. CREA reproduces and distributes this information as a service for its members and assumes no responsibility for its accuracy.
Similar homes nearby
See more in Beaumont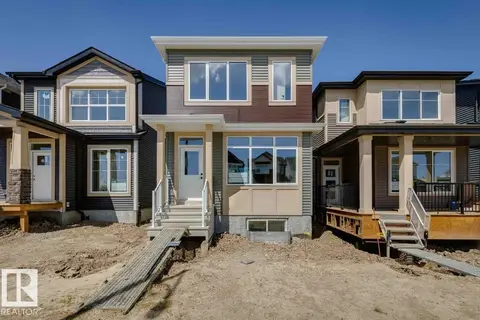 📷 33
$439,800
3 bd3 ba2 pk1404 ft²
7118 50A AV
Elan, Beaumont
Detached · MLS® E4493897 · Bode
 📷 10
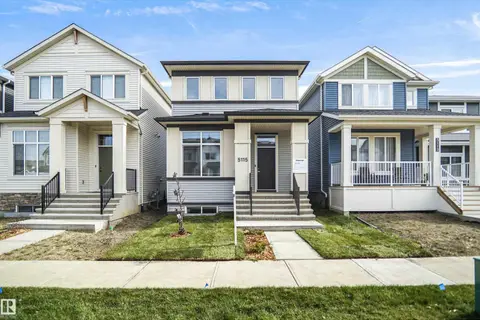
$479,800
3 bd3 ba4 pk1759 ft²
5601 69 ST
Elan, Beaumont
Multiplex
Duplex · MLS® E4497360 · Bode
 📷 33
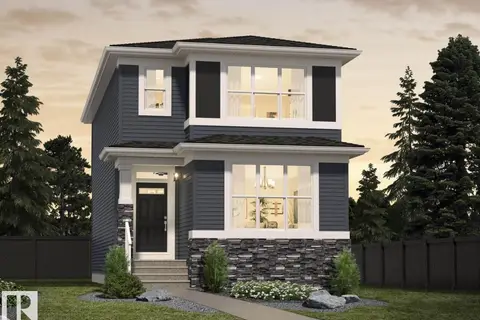
$484,900
3 bd3 ba1716 ft²
5115 PARC REUNIS WY
Elan, Beaumont
Detached · MLS® E4500900 · Royal Lepage Arteam Realty
 📷 13
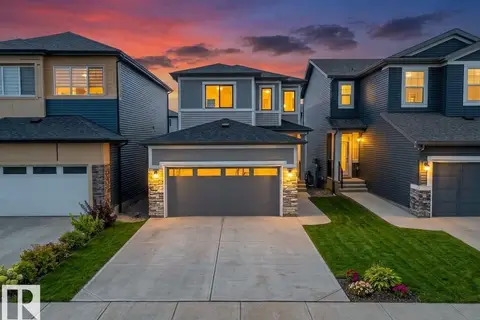
$499,900
4 bd3 ba2 pk1753 ft²
7128 50A AV
Elan, Beaumont
Detached · MLS® E4503051 · Bode
 📷 48
$519,999
3 bd3 ba1830 ft²
7122 52 AVE BEAUMONT
Elan, Beaumont
Detached · MLS® E4510779 · Venus Realty
 📷 62
$449,900
3 bd3 ba4 pk1431 ft²
76 BONIN CR
Coloniale Estates (Beaumont), Beaumont
Detached · MLS® E4505493 · Royal Lepage Premier Real Estate
 📷 42
$449,900
5 bd3 ba1138 ft²
4207 43 AV
Glenbrae Meadows, Beaumont
Detached · MLS® E4509825 · MaxWell Progressive
 📷 29
$454,600
4 bd3 ba1619 ft²
4231 63 ST
Ruisseau, Beaumont
Detached · MLS® E4512796 · Exp Realty