5200 Dallas Drive Unit# 40
Dallas, Kamloops, BC, V2C6Y8
Listed by Royal LePage Kamloops Realty (Seymour St)
$564,900
- 3 bedrooms
- 3 bathrooms
- 3 parking
- 1780 sq ft
Listed 134 days ago · MLS® 10390816
About this home
Welcome to Golden Valley Estate in Dallas, a family-friendly complex offering the perfect blend of space, comfort, and convenience. This beautifully maintained 3-level townhome is ideal for first-time buyers or young families and is located just a short walk from elementary school, grocery store, restaurant, and all essential amenities. Upstairs, you’ll find three spacious bedrooms and a generous main bathroom complete with a soaker tub and separate shower. The main level features a bright, open-concept kitchen with a walk-in pantry, island, and seamless flow into the dining and living areas with beautiful hardwood floors. Step outside to your private, fully fenced backyard with a flat patio space, shed, and low-maintenance artificial turf. Downstairs, the professionally finished basement offers a large family room, a 4-piece bathroom, laundry room, and ample storage giving you plenty of flexible living space to suit your needs. Many practical updates over the years including: a newer hot water tank, stove, dishwasher, Air Conditioning Unit, range hood and stove, interior paint and front porch paint, basement flooring, and fencing. With low Bareland Strata fee of $153/month, minimal maintenance, and only a 10-minute drive to downtown Kamloops, this home offers unbeatable value in a quiet and convenient location. Pets and rentals allowed. Virtual Tour and Floor Plans attached. (id:66966)
Details
- Type
- Att/Row/Townhouse
- Size
- 1780 sq ft
- Basement
- Full
- Garage
- Garage
- Property tax
- $3,639
- Maintenance fee
- $153/month
- Neighbourhood
- Dallas
- Municipality
- Kamloops
Interior
- Fireplace
- No
- Appliances
- Refrigerator, Dishwasher, Range, Washer & Dryer
- Flooring
- Mixed Flooring
Heating, cooling and services
- Heating
- Forced air
- Air conditioning
- Central air conditioning
- Water and sewer
- Municipal sewage system
Building and exterior
- Year built
- 2007
- Roof
- Asphalt shingle
- Outdoor
- Vinyl siding
Parking
- Total parking
- 3
- Driveway and parking
- Attached Garage
Rooms
| Room | Level | Size | Features |
|---|---|---|---|
| Laundry room | Basement | 6'2'' x 10'5'' | |
| 4pc Bathroom | Basement | ||
| Recreation room | Basement | 15'2'' x 25'7'' | |
| 4pc Bathroom | Second level | ||
| Bedroom | Second level | 7'9'' x 9'9'' | |
| Bedroom | Second level | 9'7'' x 10'4'' | |
| Primary Bedroom | Second level | 11'7'' x 12'4'' | |
| 2pc Bathroom | Main level | ||
| Living room | Main level | 11'3'' x 12'3'' | |
| Dining room | Main level | 10'1'' x 12'3'' | |
| Kitchen | Main level | 12'6'' x 14'4'' | |
| Foyer | Main level | 5'7'' x 6'8'' |
Location
Location is approximate. See nearby homes on the map
Listed by Royal LePage Kamloops Realty (Seymour St).

REALTOR®, REALTORS®, and the REALTOR® logo are certification marks that are owned by REALTOR® Canada Inc. and licensed exclusively to The Canadian Real Estate Association (CREA). These certification marks identify real estate professionals who are members of CREA and who must abide by CREA’s By-Laws, Rules, and the REALTOR® Code. The MLS® trademark and the MLS® logo are owned by CREA and identify the professional real estate services provided by members of CREA.
The information contained on this site is based in whole or in part on information that is provided by members of The Canadian Real Estate Association, who are responsible for its accuracy. CREA reproduces and distributes this information as a service for its members and assumes no responsibility for its accuracy.
Similar homes nearby
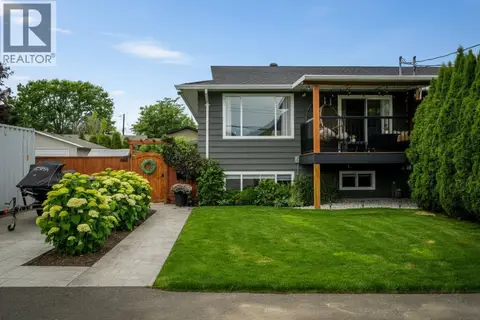
See more in Kamloops 📷 28
$639,900
3 bd2 ba2 pk1857 ft²
21 Kelso Crescent
Dallas, Kamloops
Detached · MLS® 10398506 · Royal LePage Westwin Realty
 📷 38
$650,000
5 bd2 ba1816 ft²
149 Parlow Road
Dallas, Kamloops
Multiplex
Duplex · MLS® 10391590 · Royal LePage Westwin Realty
 📷 5
$560,000
1315C Hook Road
Pritchard, Kamloops
Vacant Land · MLS® 10371183 · REMAX Kamloops
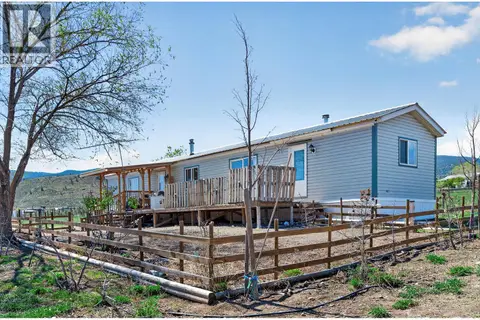 📷 70
$559,900
2 bd2 ba924 ft²
5880 GARDI Road
Cherry Creek/Savona, Kamloops
Mobile/Trailer · MLS® 10377181 · REMAX Kamloops
 📷 26
$559,900
4 bd2 ba2376 ft²
2590 Tranquille Road
Brocklehurst, Kamloops
Detached · MLS® 10391996 · Stonehaus Realty Corp
 📷 81
$559,900
3 bd3 ba4 pk2276 ft²
3052 WESTSYDE Road
Westsyde, Kamloops
Detached · MLS® 10397676 · REMAX Kamloops
 📷 53
$569,900
5 bd2 ba2207 ft²
1037 Dundas Street
North Kamloops, Kamloops
Detached · MLS® 10399709 · eXp Realty (Kamloops)
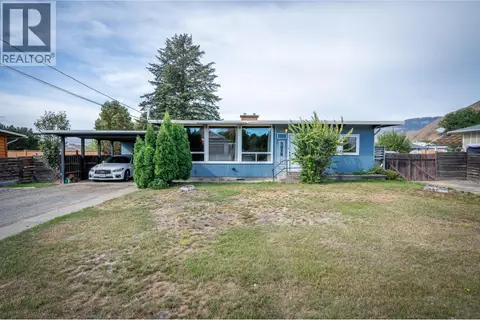 📷 25
$569,900
3 bd2 ba1582 ft²
1020 Southill Street
Brocklehurst, Kamloops
Detached · MLS® 10402226 · Century 21 Assurance Realty Ltd