520 Panatella Boulevard NW
Panorama Hills, Calgary, AB, T3K0K1
Listed by Real Broker
$724,900
- 3+2 bedrooms
- 4 bathrooms
- 4 parking
- 2239 sq ft
Listed 43 days ago · MLS® A2343472
About this home
Seller Financing Available to help buyer minimize down payment!!! - Welcome to this beautifully recently renovated two-storey home in the established community of Panorama Hills! Offering over 2,200 sf of above grade living space including 5 bedrooms, 3.5 bathrooms, a fully finished basement, and thoughtfully updated living spaces throughout, this move-in-ready home provides the comfort and flexibility today’s families appreciate. The main level has been renovated with new luxury vinyl plank flooring and new premium window coverings, creating a polished and cohesive feel. The kitchen is equipped with a brand-new appliance package featuring a gas cooktop, wall oven, microwave, large refrigerator, vent hood and dishwasher. A gas fireplace adds warmth and character to the main living area, while the versatile flex room is well suited to working from home, formal dining, or a quiet retreat. Air conditioning keeps the home comfortable throughout the warmer months. Upstairs, you will find three bedrooms, including a spacious primary bedroom with a large, renovated four-piece ensuite. A second fully renovated bathroom serves the two additional bedrooms. New premium carpeting and window coverings enhance the entire upper level, while the large bonus room including a flat TV and sounds system, provides valuable additional living space—ideal for movie nights, a children’s play area, or a comfortable family retreat. The fully finished basement extends the home’s versatility with two additional bedrooms and a second gas fireplace, creating a warm and inviting setting for guests, older children, a home office, or additional recreation space. Outside, the refreshed deck offers an inviting place to relax, entertain, or enjoy summer barbecues. Located in the family-friendly community of Panorama Hills, this extensively updated home brings together modern finishes, generous living space, and an excellent northwest Calgary location. (id:66966)
Details
- Type
- Detached
- Size
- 2239 sq ft
- Basement
- Finished, Full
- Garage
- Garage
- Property tax
- $5,220 (2026)
- Neighbourhood
- Panorama Hills
- Municipality
- Calgary
Interior
- Bedrooms
- 3 above ground + 2 below
- Fireplace
- Yes
- Appliances
- Washer, Refrigerator, Cooktop - Gas, Dishwasher, Dryer, Microwave, Oven - Built-In, Hood Fan, Window Coverings
- Flooring
- Carpeted, Ceramic Tile, Vinyl Plank
Heating, cooling and services
- Heating
- Forced air, Natural gas
- Air conditioning
- Central air conditioning
Building and exterior
- Year built
- 2007
- Exterior
- Wood frame
- Foundation
- Poured Concrete
- Outdoor
- Vinyl siding
Parking
- Total parking
- 4
- Driveway and parking
- Attached Garage
Rooms
| Room | Level | Size | Features |
|---|---|---|---|
| Other | Main level | 6.42 Ft x 5.67 Ft | |
| Other | Main level | 11.50 Ft x 10.00 Ft | |
| Living room | Main level | 16.83 Ft x 12.00 Ft | |
| Dining room | Main level | 13.00 Ft x 11.00 Ft | |
| Kitchen | Main level | 13.58 Ft x 11.00 Ft | |
| Bonus Room | Upper Level | 19.42 Ft x 13.00 Ft | |
| Laundry room | Upper Level | 8.00 Ft x 7.50 Ft | |
| Primary Bedroom | Upper Level | 13.33 Ft x 13.25 Ft | |
| Bedroom | Upper Level | 11.25 Ft x 10.00 Ft | |
| Bedroom | Upper Level | 10.00 Ft x 9.83 Ft | |
| Bedroom | Basement | 12.25 Ft x 10.33 Ft | |
| Bedroom | Basement | 10.75 Ft x 10.00 Ft | |
| Family room | Basement | 24.50 Ft x 13.00 Ft | |
| Furnace | Basement | 13.50 Ft x 8.08 Ft | |
| 2pc Bathroom | Main level | 6.58 Ft x 3.17 Ft | |
| 4pc Bathroom | Upper Level | 9.83 Ft x 5.00 Ft | |
| 5pc Bathroom | Upper Level | 14.33 Ft x 11.50 Ft | |
| 4pc Bathroom | Basement | 8.33 Ft x 5.00 Ft |
Location
Location is approximate. See nearby homes on the map
Listed by Real Broker.

REALTOR®, REALTORS®, and the REALTOR® logo are certification marks that are owned by REALTOR® Canada Inc. and licensed exclusively to The Canadian Real Estate Association (CREA). These certification marks identify real estate professionals who are members of CREA and who must abide by CREA’s By-Laws, Rules, and the REALTOR® Code. The MLS® trademark and the MLS® logo are owned by CREA and identify the professional real estate services provided by members of CREA.
The information contained on this site is based in whole or in part on information that is provided by members of The Canadian Real Estate Association, who are responsible for its accuracy. CREA reproduces and distributes this information as a service for its members and assumes no responsibility for its accuracy.
Similar homes nearby
See more in Calgary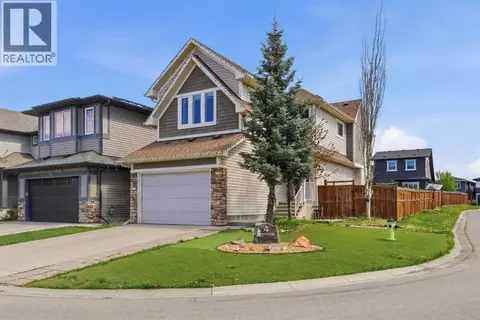 📷 34
$724,900
3+1 bd4 ba4 pk2022 ft²
4 Panton Road NW
Panorama Hills, Calgary
Detached · MLS® A2312706 · CIR Realty
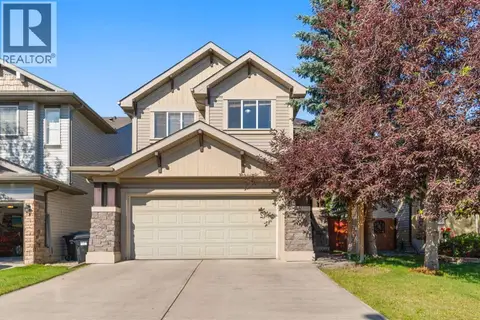 📷 44
$724,900
3+1 bd4 ba2 pk2021 ft²
49 Panamount Rise NW
Panorama Hills, Calgary
Detached · MLS® A2337786 · Century 21 Bravo Realty
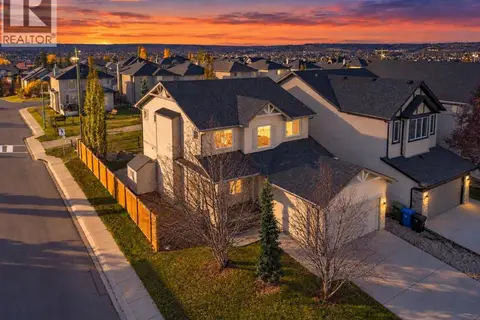 New
📷 42
$725,000
4 bd3 ba4 pk2154 ft²
130 Panamount Road NW
Panorama Hills, Calgary
Detached · MLS® A2351924 · eXp Realty
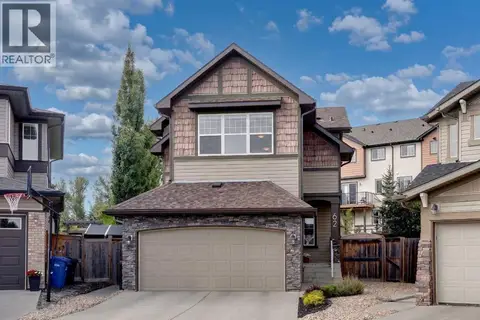 📷 38
$719,900
3 bd3 ba4 pk1951 ft²
62 Panamount Plaza NW
Panorama Hills, Calgary
Detached · MLS® A2345202 · RE/MAX Real Estate (Mountain View)
 📷 43
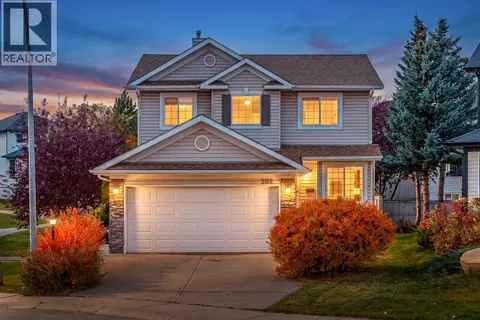
$730,000
3+1 bd4 ba4 pk1962 ft²
202 Panorama Hills Close NW
Panorama Hills, Calgary
Detached · MLS® A2351427 · Real Broker
 📷 43
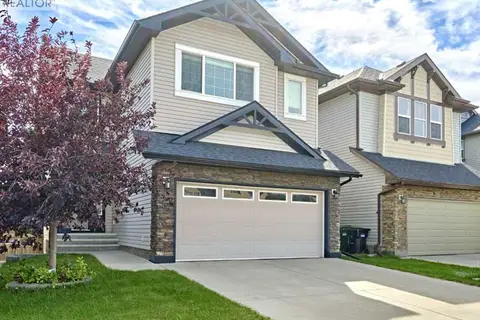
$748,800
3+2 bd4 ba4 pk2110 ft²
117 Panora Way NW
Panorama Hills, Calgary
Basement suite
Detached · MLS® A2351873 · Grand Realty
 📷 48
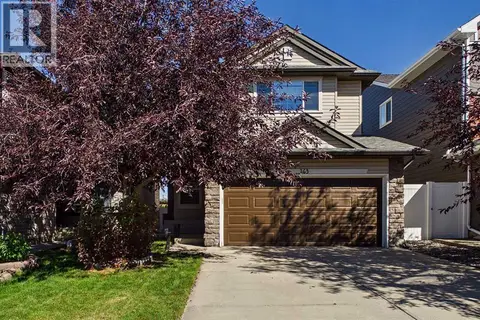
$749,000
3+1 bd4 ba4 pk1944 ft²
507 Panatella Square NW
Panorama Hills, Calgary
Detached · MLS® A2347889 · Grand Realty
 📷 38
$749,000
3+2 bd4 ba2 pk2103 ft²
163 Panamount Circle NW
Panorama Hills, Calgary
Detached · MLS® A2351382 · Century 21 Bravo Realty