49 Panamount Rise NW
Panorama Hills, Calgary, AB, T3K6B6
Listed by Century 21 Bravo Realty
$724,900
- 3+1 bedrooms
- 4 bathrooms
- 2 parking
- 2021 sq ft
Listed 57 days ago · MLS® A2337786
About this home
Welcome to this spacious and bright two-storey home offering over 2,600 sq ft of developed living space in the sought-after community of Panorama Hills. With hardwood flooring throughout the main level, a versatile layout, and a fully finished basement, this home is ideal for families at any stage. A welcoming foyer leads into an open-concept living space filled with natural light from oversized windows overlooking the backyard. The cozy living room features a gas fireplace framed by custom built-in cabinetry, flowing seamlessly into a generous dining area — perfect for entertaining. The well-appointed kitchen offers warm wood cabinetry, tile backsplash, a peninsula breakfast bar, and stainless steel appliances including a French door refrigerator. A convenient main-floor laundry room, 2-piece powder bath, and access to the attached garage complete this level. Upstairs you'll find three spacious bedrooms. The primary suite is a true retreat, featuring a large walk-in closet and a luxurious 5-piece ensuite complete with a tub, separate glass shower, and dual vanity. A second full 4-piece bathroom serves the additional bedrooms. The fully finished basement extends the living space with a large recreation room, an additional bedroom, a full 4-piece bathroom, and a dedicated utility/storage area — great for guests, teens, or a home gym setup.The backyard is a private, tiered retreat with a paved patio, mature trees, and a sloped lawn bordered by tall wood fencing for added privacy — a lovely space to relax or entertain. This house has some desirable additional features such as an attached garage, central air conditioning, curb appeal with stone accents and mature landscaping and is located in the community of Panorama hills close to schools, parks and shopping. (id:66966)
Details
- Type
- Detached
- Size
- 2021 sq ft
- Basement
- Finished, Full
- Garage
- Garage
- Property tax
- $5,043 (2026)
- Neighbourhood
- Panorama Hills
- Municipality
- Calgary
Interior
- Bedrooms
- 3 above ground + 1 below
- Fireplace
- Yes
- Appliances
- Refrigerator, Dishwasher, Stove, Microwave Range Hood Combo, Washer & Dryer
- Flooring
- Hardwood, Carpeted, Ceramic Tile
Heating, cooling and services
- Heating
- Forced air
- Air conditioning
- Central air conditioning
Building and exterior
- Year built
- 2004
- Exterior
- Wood frame
- Foundation
- Poured Concrete
- Outdoor
- Vinyl siding
Parking
- Total parking
- 2
- Driveway and parking
- Attached Garage
Rooms
| Room | Level | Size | Features |
|---|---|---|---|
| 2pc Bathroom | Main level | 3.42 Ft x 6.75 Ft | |
| Dining room | Main level | 11.08 Ft x 17.00 Ft | |
| Foyer | Main level | 7.83 Ft x 10.08 Ft | |
| Kitchen | Main level | 15.17 Ft x 10.33 Ft | |
| Laundry room | Main level | 7.25 Ft x 9.92 Ft | |
| Living room | Main level | 19.25 Ft x 16.50 Ft | |
| Furnace | Basement | 12.08 Ft x 13.42 Ft | |
| Recreational, Games room | Basement | 18.08 Ft x 25.75 Ft | |
| Bedroom | Basement | 8.58 Ft x 15.75 Ft | |
| 4pc Bathroom | Basement | 7.00 Ft x 11.92 Ft | |
| Other | Upper Level | 8.58 Ft x 14.67 Ft | |
| Primary Bedroom | Upper Level | 14.92 Ft x 12.00 Ft | |
| Office | Upper Level | 8.00 Ft x 9.33 Ft | |
| Bedroom | Upper Level | 14.00 Ft x 10.17 Ft | |
| Bedroom | Upper Level | 17.58 Ft x 11.67 Ft | |
| 5pc Bathroom | Upper Level | 9.25 Ft x 16.92 Ft | |
| 4pc Bathroom | Upper Level | 8.50 Ft x 5.58 Ft |
Location
Location is approximate. See nearby homes on the map
Listed by Century 21 Bravo Realty.

REALTOR®, REALTORS®, and the REALTOR® logo are certification marks that are owned by REALTOR® Canada Inc. and licensed exclusively to The Canadian Real Estate Association (CREA). These certification marks identify real estate professionals who are members of CREA and who must abide by CREA’s By-Laws, Rules, and the REALTOR® Code. The MLS® trademark and the MLS® logo are owned by CREA and identify the professional real estate services provided by members of CREA.
The information contained on this site is based in whole or in part on information that is provided by members of The Canadian Real Estate Association, who are responsible for its accuracy. CREA reproduces and distributes this information as a service for its members and assumes no responsibility for its accuracy.
Similar homes nearby
See more in Calgary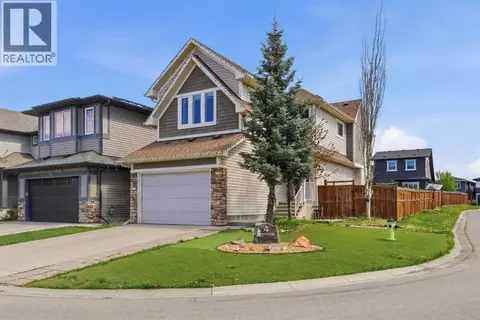 📷 34
$724,900
3+1 bd4 ba4 pk2022 ft²
4 Panton Road NW
Panorama Hills, Calgary
Detached · MLS® A2312706 · CIR Realty
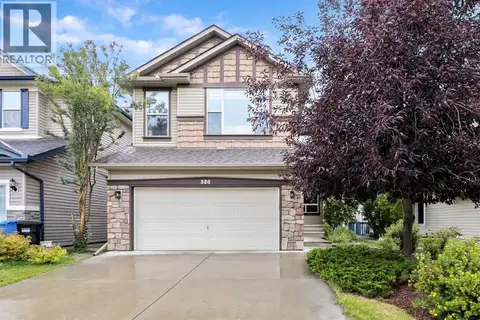 📷 48
$724,900
3+2 bd4 ba4 pk2239 ft²
520 Panatella Boulevard NW
Panorama Hills, Calgary
Detached · MLS® A2343472 · Real Broker
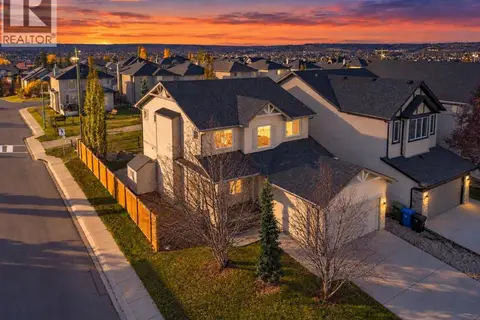 New
📷 42
$725,000
4 bd3 ba4 pk2154 ft²
130 Panamount Road NW
Panorama Hills, Calgary
Detached · MLS® A2351924 · eXp Realty
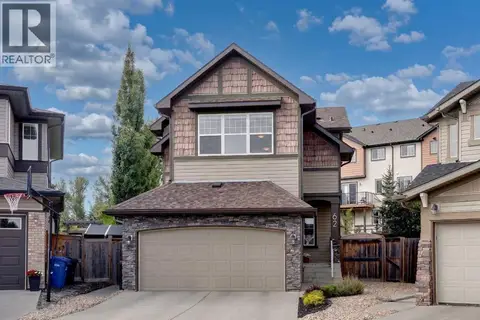 📷 38
$719,900
3 bd3 ba4 pk1951 ft²
62 Panamount Plaza NW
Panorama Hills, Calgary
Detached · MLS® A2345202 · RE/MAX Real Estate (Mountain View)
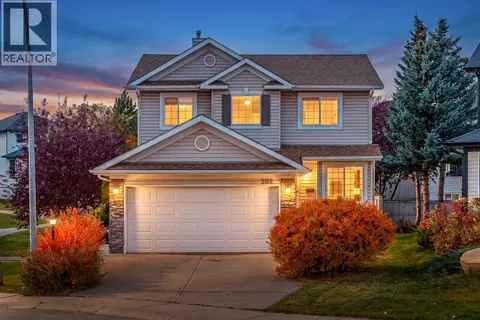 📷 43
$730,000
3+1 bd4 ba4 pk1962 ft²
202 Panorama Hills Close NW
Panorama Hills, Calgary
Detached · MLS® A2351427 · Real Broker
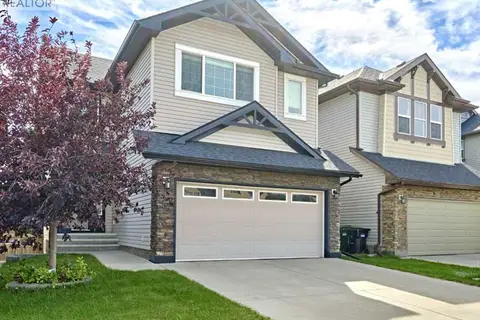
 📷 43
$748,800
3+2 bd4 ba4 pk2110 ft²
117 Panora Way NW
Panorama Hills, Calgary
Basement suite
Detached · MLS® A2351873 · Grand Realty
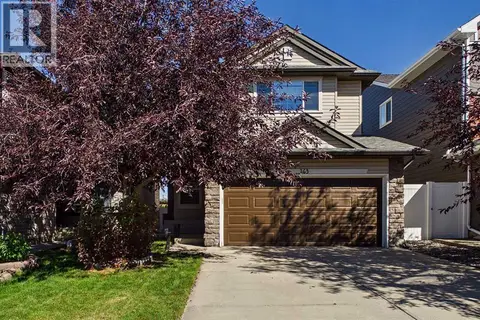
 📷 48
$749,000
3+1 bd4 ba4 pk1944 ft²
507 Panatella Square NW
Panorama Hills, Calgary
Detached · MLS® A2347889 · Grand Realty
 📷 38
$749,000
3+2 bd4 ba2 pk2103 ft²
163 Panamount Circle NW
Panorama Hills, Calgary
Detached · MLS® A2351382 · Century 21 Bravo Realty