520 Brighton GATE
Brighton, Saskatoon, SK, S7V0V6
Listed by Century 21 Fusion
$479,900
- 3 bedrooms
- 3 bathrooms
- 1404 sq ft
Listed 64 days ago · MLS® SK045774
About this home
Welcome to this well-designed semi-detached home featuring 3 bedrooms and 2½ bathrooms. The open-concept main floor offers a bright, welcoming layout with plenty of natural light and an easy-to-maintain design. The kitchen provides excellent pantry space for added storage and convenience. The undeveloped basement offers plenty of potential for future development, allowing you to customize the space to suit your needs. Outside, enjoy the convenience of a detached, insulated double garage with ample storage. Located close to a future school and park, this home offers a great combination of comfort, functionality, and location—perfect for families, first-time buyers, or anyone looking for a low-maintenance home with room to grow (id:66966)
Details
- Type
- Single Family
- Style
- 2 Level
- Size
- 1404 sq ft
- Basement
- Unfinished, Full
- Garage
- Garage
- Property tax
- $4,210 (2026)
- Neighbourhood
- Brighton
- Municipality
- Saskatoon
Interior
- Fireplace
- No
- Appliances
- Washer, Refrigerator, Dishwasher, Stove, Dryer, Microwave, Central Vacuum - Roughed In, Window Coverings, Garage door opener remote(s)
Heating, cooling and services
- Heating
- Forced air, Natural gas
- Air conditioning
- Central air conditioning, Air exchanger
Building and exterior
- Style
- 2 Level
- Year built
- 2021
Parking
- Driveway and parking
- Detached Garage, Parking Space(s)
Rooms
| Room | Level | Size | Features |
|---|---|---|---|
| Kitchen | Main level | 15'1 x 12'6 | |
| Dining room | Main level | 10'6 x 10'4 | |
| Living room | Main level | 15'112'6 | |
| 2pc Bathroom | Main level | ||
| 4pc Ensuite bath | Second level | ||
| 4pc Bathroom | Second level | ||
| Bedroom | Second level | 9'6 | |
| Bedroom | Second level | 8'8 | |
| Primary Bedroom | Second level | 11'8 x 12'2 | |
| Laundry room | Second level |
Location
Location is approximate. See nearby homes on the map
Listed by Century 21 Fusion.

REALTOR®, REALTORS®, and the REALTOR® logo are certification marks that are owned by REALTOR® Canada Inc. and licensed exclusively to The Canadian Real Estate Association (CREA). These certification marks identify real estate professionals who are members of CREA and who must abide by CREA’s By-Laws, Rules, and the REALTOR® Code. The MLS® trademark and the MLS® logo are owned by CREA and identify the professional real estate services provided by members of CREA.
The information contained on this site is based in whole or in part on information that is provided by members of The Canadian Real Estate Association, who are responsible for its accuracy. CREA reproduces and distributes this information as a service for its members and assumes no responsibility for its accuracy.
Similar homes nearby
See more in Saskatoon 📷 40
$469,900
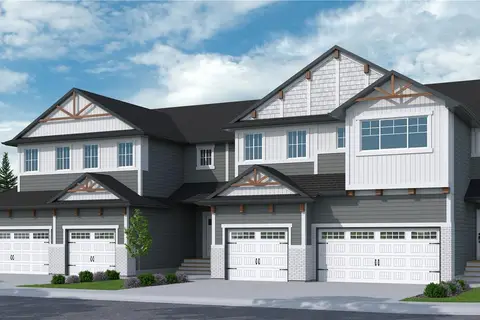
3 bd3 ba1394 ft²
895 McFaull RISE
Brighton, Saskatoon
Single Family · MLS® SK048026 · Boyes Group Realty Inc.
 📷 26
$497,900
3 bd3 ba1566 ft²
228 Traeger COMMON
Brighton, Saskatoon
Att/Row/Townhouse · MLS® SK047683 · RE/MAX Saskatoon
 📷 26
$497,900
3 bd3 ba1566 ft²
236 Traeger COMMON
Brighton, Saskatoon
Att/Row/Townhouse · MLS® SK048488 · RE/MAX Saskatoon
 📷 28
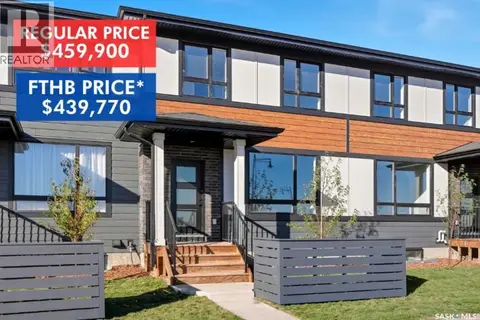
$459,900
3 bd3 ba1464 ft²
22 Taskamanwa TERRACE
Brighton, Saskatoon
Att/Row/Townhouse · MLS® SK050549 · Coldwell Banker Signature
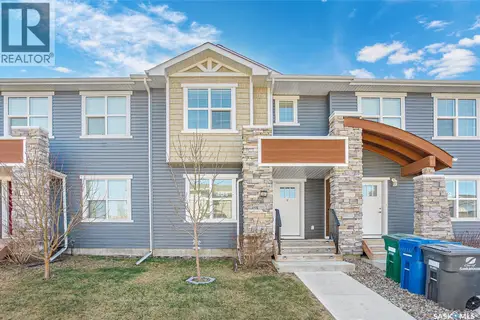 📷 48
$459,000
4 bd4 ba1269 ft²
404 Underhill ROAD
Brighton, Saskatoon
Att/Row/Townhouse · MLS® SK050316 · RE/MAX Saskatoon
 📷 62
$454,900
4 bd4 ba1331 ft²
106 Westfield ROAD
Brighton, Saskatoon
Att/Row/Townhouse · MLS® SK051073 · Boyes Group Realty Inc.
 📷 41
$447,500
3 bd3 ba1280 ft²
432 Underhill ROAD
Brighton, Saskatoon
Att/Row/Townhouse · MLS® SK051330 · RE/MAX Saskatoon
 📷 47
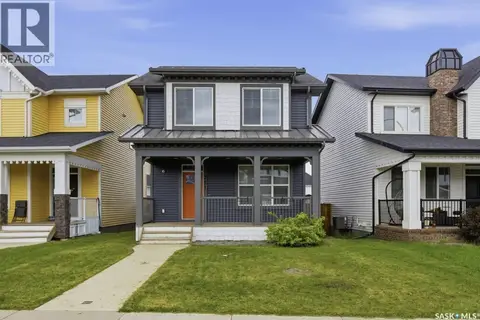
$515,000
4 bd4 ba1520 ft²
251 Newton LINK
Brighton, Saskatoon
Detached · MLS® SK039352 · Royal LePage Varsity