251 Newton LINK
Brighton, Saskatoon, SK, S7V0M8
Listed by Royal LePage Varsity
$515,000
- 4 bedrooms
- 4 bathrooms
- 1520 sq ft
Listed 128 days ago · MLS® SK039352
About this home
Welcome to 251 Newton Link — a beautifully crafted home by Dream, built in 2017, located in the highly desirable Brighton community. Fully developed inside and out, this 1,520 sq. ft. 2-storey residence offers 4 bedrooms and 4 bathrooms, thoughtfully designed for modern family living. The main floor showcases 9’ ceilings and an open-concept layout filled with natural light. The spacious living room features a large window, creating a bright and inviting atmosphere. The kitchen is equipped with modern soft-close cabinetry, stylish backsplash, a quartz island with seating for four, stainless steel appliances including a direct vent range hood, and a good sized pantry. A convenient main floor laundry room with additional storage completes this level. Upstairs, you’ll find three well-appointed bedrooms. The primary suite includes a luxurious 5-piece ensuite with dual sinks, a separate tub and shower, and a walk-in closet, offering both comfort and functionality. The fully finished basement adds valuable living space with 9’ ceilings, featuring a large family room, an additional bedroom, and a 4-piece bathroom—perfect for guests or extended family. Situated on a quiet street, the exterior features a fully landscaped yard with artificial turf and an insulated double detached garage. Comfort is ensured year-round with central air conditioning, an HRV system, and triple-pane windows. Enjoy the peaceful front porch setting while being just minutes away from parks, the Brighton amphitheatre, shopping, restaurants, and professional services, with quick access to University Heights and The Meadows. Shows 10/10! (id:66966)
Details
- Type
- Detached
- Style
- 2 Level
- Size
- 1520 sq ft
- Basement
- Finished, Full
- Garage
- Garage
- Property tax
- $4,716 (2025)
- Neighbourhood
- Brighton
- Municipality
- Saskatoon
Interior
- Fireplace
- No
- Appliances
- Washer, Refrigerator, Dishwasher, Stove, Dryer, Microwave, Hood Fan, Window Coverings, Garage door opener remote(s)
Heating, cooling and services
- Heating
- Forced air, Natural gas
- Air conditioning
- Central air conditioning
Building and exterior
- Style
- 2 Level
- Year built
- 2017
Parking
- Driveway and parking
- Detached Garage, Parking Space(s)
Rooms
| Room | Level | Size | Features |
|---|---|---|---|
| Dining room | Main level | ||
| Kitchen | Main level | ||
| Living room | Main level | ||
| 2pc Bathroom | Main level | ||
| Laundry room | Main level | ||
| Bedroom | Second level | ||
| Bedroom | Second level | ||
| Primary Bedroom | Second level | ||
| 4pc Bathroom | Second level | ||
| 5pc Bathroom | Second level | ||
| Family room | Basement | ||
| Bedroom | Basement | ||
| 4pc Bathroom | Basement |
Location
Location is approximate. See nearby homes on the map
Listed by Royal LePage Varsity.

REALTOR®, REALTORS®, and the REALTOR® logo are certification marks that are owned by REALTOR® Canada Inc. and licensed exclusively to The Canadian Real Estate Association (CREA). These certification marks identify real estate professionals who are members of CREA and who must abide by CREA’s By-Laws, Rules, and the REALTOR® Code. The MLS® trademark and the MLS® logo are owned by CREA and identify the professional real estate services provided by members of CREA.
The information contained on this site is based in whole or in part on information that is provided by members of The Canadian Real Estate Association, who are responsible for its accuracy. CREA reproduces and distributes this information as a service for its members and assumes no responsibility for its accuracy.
Similar homes nearby
See more in Saskatoon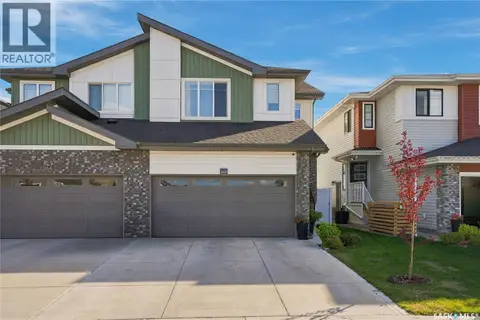 📷 49
$519,900
3 bd3 ba1489 ft²
160 Tufts WAY
Brighton, Saskatoon
Single Family · MLS® SK048931 · Realty ONE Group Dynamic
 📷 26
$527,900
3 bd3 ba1549 ft²
230 Traeger COMMON
Brighton, Saskatoon
Att/Row/Townhouse · MLS® SK044077 · RE/MAX Saskatoon
 📷 25
$529,900
4 bd4 ba1389 ft²
114 Cowessess ROAD
Brighton, Saskatoon
Single Family · MLS® SK051322 · Boyes Group Realty Inc.
 📷 26
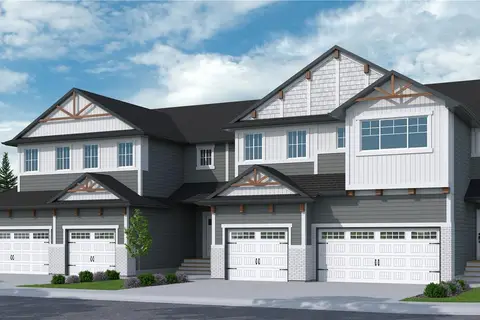
$497,900
3 bd3 ba1566 ft²
228 Traeger COMMON
Brighton, Saskatoon
Att/Row/Townhouse · MLS® SK047683 · RE/MAX Saskatoon
 📷 26
$497,900
3 bd3 ba1566 ft²
236 Traeger COMMON
Brighton, Saskatoon
Att/Row/Townhouse · MLS® SK048488 · RE/MAX Saskatoon
 📷 54
$479,900
3 bd3 ba1404 ft²
520 Brighton GATE
Brighton, Saskatoon
Single Family · MLS® SK045774 · Century 21 Fusion
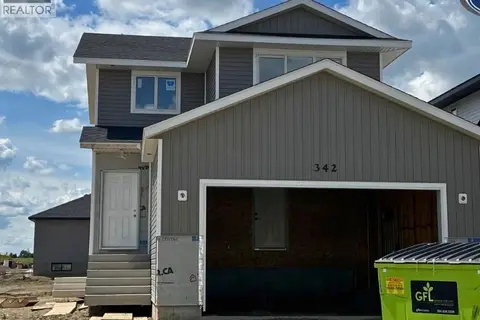
$556,200
3 bd3 ba1480 ft²
342 Traeger MANOR
Brighton, Saskatoon
Detached · MLS® SK046487 · Boyes Group Realty Inc.
 📷 37
$559,900
3 bd3 ba1554 ft²
254 Asokanihkew CRESCENT
Brighton, Saskatoon
Detached · MLS® SK048563 · RE/MAX Saskatoon