52 Sunrise Way
Sunset Ridge, Cochrane, AB, T4C2S3
Listed by Prep Realty Inc.
$589,900
- 3 bedrooms
- 3 bathrooms
- 2 parking
- 1943 sq ft
Listed 89 days ago · MLS® A2332006
About this home
OPEN HOUSE SUNDAY AUGUST 30, 2026 2PM-5PM. Welcome to 52 Sunrise Way in the vibrant community of Sunset Ridge, Cochrane! This beautifully maintained two-storey home offers over 1,940 sq. ft. of thoughtfully designed living space, combining comfort, style, and an unbeatable location.Featuring 3 spacious bedrooms, 2.5 bathrooms, upper-level bonus room, and the convenience of upstairs laundry, this home is ideal for growing families. The generous primary suite is a private retreat with a luxurious ensuite showcasing dual sinks, a separate shower, a relaxing soaker tub, a private water closet, and a large walk-in closet.The main floor impresses with 9-foot ceilings, rich hardwood flooring, and oversized windows that flood the space with natural light. The inviting living room is centered around a stunning boxed-out gas fireplace, while the chef-inspired kitchen features quartz countertops, a large island, abundant cabinetry, upgraded appliances, and a convenient walk-through pantry. Premium window coverings with blackout feature add both style and functionality throughout the home.Outside, enjoy the convenience of a double front-attached garage and a location that truly embraces the best of Cochrane living.Nestled against the foothills of the Rocky Mountains, Cochrane is one of Alberta's most desirable communities, known for its welcoming small-town charm, breathtaking scenery, and exceptional quality of life. Sunset Ridge offers spectacular mountain views, scenic ponds, parks, playgrounds, and an extensive network of walking and biking paths. Families will appreciate the nearby schools, while everyday conveniences, shopping, restaurants, recreation facilities, and healthcare services are all just minutes away. Plus, with Calgary only about 30 minutes away and the majestic Rocky Mountains within easy reach, you'll enjoy the perfect balance of peaceful suburban living and convenient access to city amenities and year-round outdoor adventures.Whether you're looki ng for your forever family home or a place to enjoy the best of Alberta living, 52 Sunrise Way is an exceptional opportunity that checks all the boxes.Don't miss your chance to own this outstanding home—book your private showing today! (id:66966)
Details
- Type
- Detached
- Size
- 1943 sq ft
- Basement
- Unfinished, Full
- Garage
- Garage
- Property tax
- $4,184 (2026)
- Neighbourhood
- Sunset Ridge
- Municipality
- Cochrane
Interior
- Bedrooms
- 3 above ground
- Fireplace
- Yes
- Appliances
- Refrigerator, Dishwasher, Stove, Microwave Range Hood Combo, Window Coverings, Garage door opener, Washer & Dryer
- Flooring
- Carpeted, Ceramic Tile, Vinyl Plank
Heating, cooling and services
- Heating
- Forced air, Natural gas
Building and exterior
- Year built
- 2019
- Exterior
- Wood frame
- Foundation
- Poured Concrete, Slab
- Outdoor
- Stone, Vinyl siding
Parking
- Total parking
- 2
- Driveway and parking
- Attached Garage
Rooms
| Room | Level | Size | Features |
|---|---|---|---|
| 2pc Bathroom | Main level | 3.00 Ft x 7.25 Ft | |
| Dining room | Main level | 9.58 Ft x 10.58 Ft | |
| Foyer | Main level | 8.25 Ft x 4.67 Ft | |
| Kitchen | Main level | 12.50 Ft x 10.67 Ft | |
| Living room | Main level | 15.50 Ft x 14.50 Ft | |
| Other | Main level | 7.25 Ft x 6.58 Ft | |
| 4pc Bathroom | Upper Level | 4.92 Ft x 9.25 Ft | |
| 5pc Bathroom | Upper Level | 11.17 Ft x 11.75 Ft | |
| Bedroom | Upper Level | 12.42 Ft x 9.42 Ft | |
| Bedroom | Upper Level | 11.00 Ft x 9.33 Ft | |
| Primary Bedroom | Upper Level | 14.92 Ft x 12.00 Ft | |
| Family room | Upper Level | 18.08 Ft x 13.00 Ft | |
| Laundry room | Upper Level | 5.83 Ft x 3.25 Ft | |
| Other | Upper Level | 6.33 Ft x 11.75 Ft |
Location
Location is approximate. See nearby homes on the map
Listed by Prep Realty Inc..

REALTOR®, REALTORS®, and the REALTOR® logo are certification marks that are owned by REALTOR® Canada Inc. and licensed exclusively to The Canadian Real Estate Association (CREA). These certification marks identify real estate professionals who are members of CREA and who must abide by CREA’s By-Laws, Rules, and the REALTOR® Code. The MLS® trademark and the MLS® logo are owned by CREA and identify the professional real estate services provided by members of CREA.
The information contained on this site is based in whole or in part on information that is provided by members of The Canadian Real Estate Association, who are responsible for its accuracy. CREA reproduces and distributes this information as a service for its members and assumes no responsibility for its accuracy.
Similar homes nearby
See more in Cochrane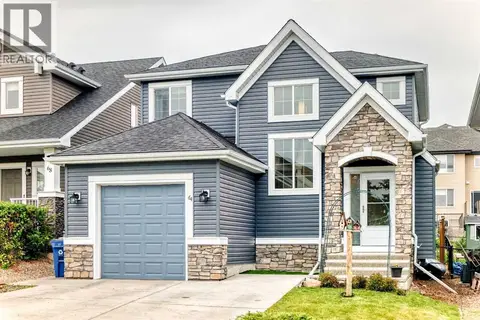 📷 32
$590,000
3 bd3 ba2 pk1700 ft²
64 Sunset Square
Sunset Ridge, Cochrane
Detached · MLS® A2336754 · CIR Realty
 📷 38
$599,900
3+1 bd4 ba2 pk1454 ft²
3 Sunrise Heights
Sunset Ridge, Cochrane
Detached · MLS® A2341386 · CIR Realty
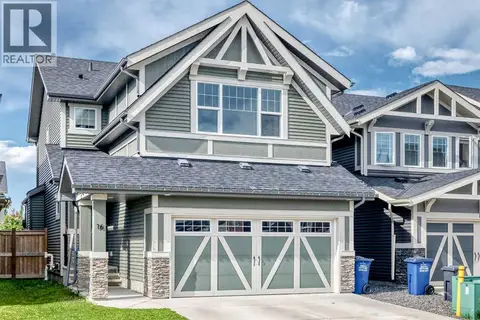 📷 50
$604,999
3 bd4 ba4 pk1887 ft²
16 Sunrise Crescent
Sunset Ridge, Cochrane
Detached · MLS® A2327265 · First Place Realty
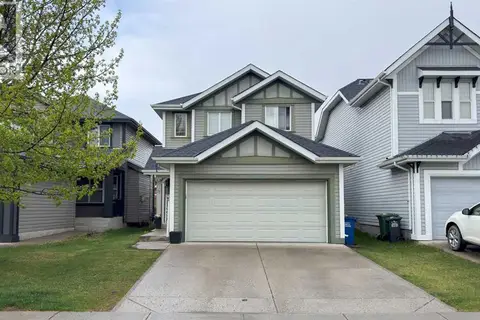 📷 38
$549,999
3+1 bd3 ba4 pk1550 ft²
17 Sunset Heights
Sunset Ridge, Cochrane
Detached · MLS® A2311309 · ComFree
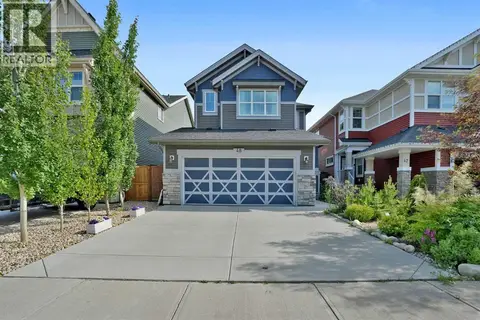 📷 44
$629,900
3 bd3 ba2 pk1966 ft²
48 Sundown Common
Sunset Ridge, Cochrane
Detached · MLS® A2327842 · RE/MAX Real Estate (Mountain View)
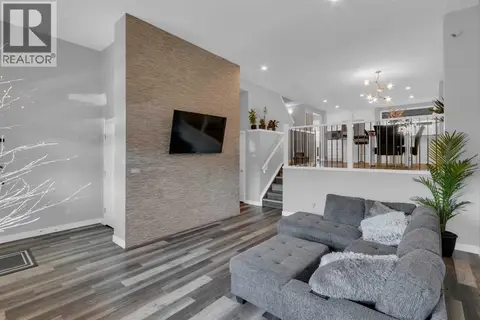 📷 43
$539,950
3 bd3 ba2 pk1519 ft²
317 Sundown Road S
Sunset Ridge, Cochrane
Detached · MLS® A2324579 · Century 21 Masters
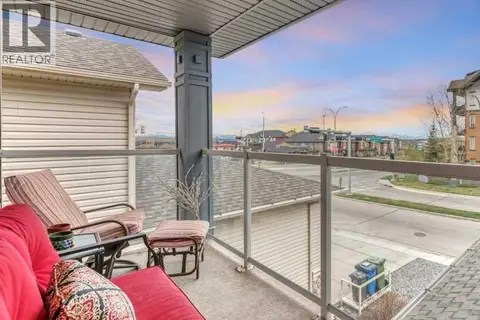 📷 48
$649,900
3+1 bd4 ba4 pk1951 ft²
8 Sunset Square
Sunset Ridge, Cochrane
Detached · MLS® A2340525 · RE/MAX First
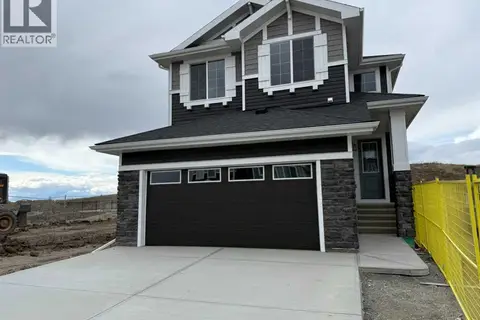 📷 49
$654,900
3 bd3 ba4 pk2087 ft²
147 sundown Crescent
Sunset Ridge, Cochrane
Basement suite
Detached · MLS® A2312374 · MaxWell Canyon Creek