48 Sundown Common
Sunset Ridge, Cochrane, AB, T4C2M9
Listed by RE/MAX Real Estate (Mountain View)
$629,900
- 3 bedrooms
- 3 bathrooms
- 2 parking
- 1966 sq ft
Listed 104 days ago · MLS® A2327842
About this home
Welcome to 48 Sundown Common, a beautifully designed family home nestled in the highly sought-after community of Sunset Ridge. Offering an ideal blend of modern style, thoughtful functionality, and an unbeatable location, this home is perfect for families, professionals, or anyone looking to enjoy Cochrane's vibrant lifestyle. Step inside to discover a bright, open-concept main floor featuring large windows that fill the home with natural light. The spacious kitchen is the heart of the home, complete with a large centre island, ample cabinetry, quality finishes, and a walk-in pantry . The adjoining dining area and welcoming living room create the perfect setting for everyday living and entertaining. Upstairs, you'll find a generous primary retreat with a walk-in closet and a luxurious ensuite, along with additional well-sized bedrooms and the convenience of upper-floor laundry. The home's thoughtful layout provides comfort and privacy for the entire family.Outside, enjoy a fully landscaped yard with plenty of room for children, pets, or summer gatherings. Located just steps from parks, playgrounds, scenic walking paths, and schools, this home also offers quick access to shopping, restaurants, and Cochrane's growing list of amenities. For outdoor enthusiasts, the Rocky Mountains are only a short drive away, making weekend adventures easily accessible. Wanna save on energy bill? The solar panels will offer saving on the electricity cost, and you have the option of buying natural gas from the same company at a discounted rate if you wish ! The solar panels are less than 3 years old, and came with 20 years warranty. (id:66966)
Details
- Type
- Detached
- Size
- 1966 sq ft
- Basement
- Unfinished, Full
- Garage
- Garage
- Property tax
- $4,374 (2026)
- Neighbourhood
- Sunset Ridge
- Municipality
- Cochrane
Interior
- Bedrooms
- 3 above ground
- Fireplace
- Yes
- Appliances
- Refrigerator, Dishwasher, Stove, Microwave Range Hood Combo, Window Coverings, Garage door opener, Washer & Dryer
- Flooring
- Hardwood, Carpeted, Ceramic Tile
Heating, cooling and services
- Heating
- Forced air
Building and exterior
- Year built
- 2017
- Exterior
- Wood frame
- Foundation
- Poured Concrete
Parking
- Total parking
- 2
- Driveway and parking
- Attached Garage
Rooms
| Room | Level | Size | Features |
|---|---|---|---|
| Storage | Basement | 9.00 Ft x 11.08 Ft | |
| Other | Basement | 29.83 Ft x 21.92 Ft | |
| 2pc Bathroom | Main level | 5.17 Ft x 4.92 Ft | |
| Dining room | Main level | 9.92 Ft x 10.83 Ft | |
| Other | Main level | 31.50 Ft x 19.92 Ft | |
| Kitchen | Main level | 15.42 Ft x 10.75 Ft | |
| Living room | Main level | 19.25 Ft x 12.17 Ft | |
| 4pc Bathroom | Second level | 6.17 Ft x 8.75 Ft | |
| 5pc Bathroom | Second level | 8.58 Ft x 9.92 Ft | |
| Bedroom | Second level | 9.42 Ft x 10.00 Ft | |
| Bedroom | Second level | 9.42 Ft x 10.00 Ft | |
| Family room | Second level | 12.50 Ft x 18.00 Ft | |
| Laundry room | Second level | 5.83 Ft x 8.50 Ft | |
| Primary Bedroom | Second level | 16.92 Ft x 12.58 Ft | |
| Other | Second level | 5.00 Ft x 10.00 Ft |
Location
Location is approximate. See nearby homes on the map
Listed by RE/MAX Real Estate (Mountain View).

REALTOR®, REALTORS®, and the REALTOR® logo are certification marks that are owned by REALTOR® Canada Inc. and licensed exclusively to The Canadian Real Estate Association (CREA). These certification marks identify real estate professionals who are members of CREA and who must abide by CREA’s By-Laws, Rules, and the REALTOR® Code. The MLS® trademark and the MLS® logo are owned by CREA and identify the professional real estate services provided by members of CREA.
The information contained on this site is based in whole or in part on information that is provided by members of The Canadian Real Estate Association, who are responsible for its accuracy. CREA reproduces and distributes this information as a service for its members and assumes no responsibility for its accuracy.
Similar homes nearby
See more in Cochrane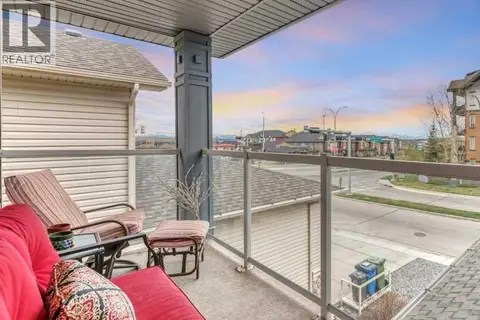 📷 48
$649,900
3+1 bd4 ba4 pk1951 ft²
8 Sunset Square
Sunset Ridge, Cochrane
Detached · MLS® A2340525 · RE/MAX First
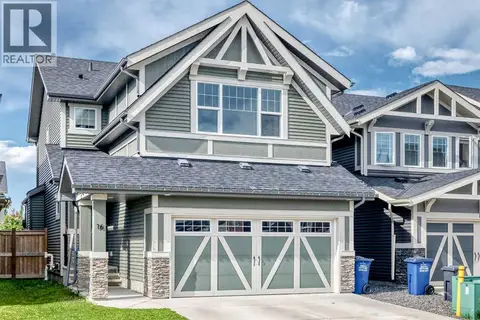 📷 50
$604,999
3 bd4 ba4 pk1887 ft²
16 Sunrise Crescent
Sunset Ridge, Cochrane
Detached · MLS® A2327265 · First Place Realty
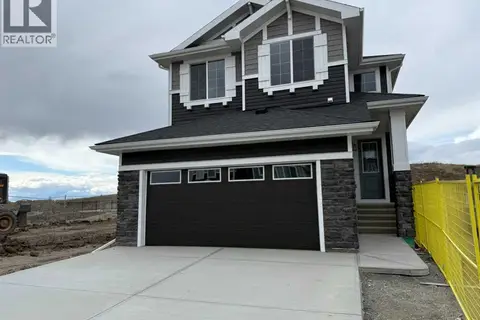 📷 49
$654,900
3 bd3 ba4 pk2087 ft²
147 sundown Crescent
Sunset Ridge, Cochrane
Basement suite
Detached · MLS® A2312374 · MaxWell Canyon Creek
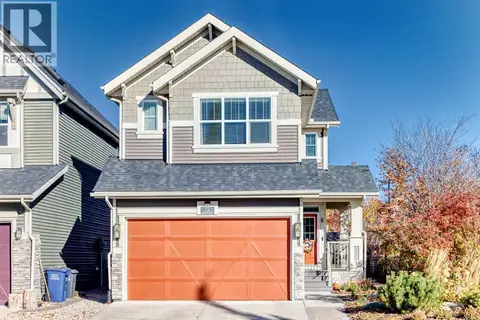 📷 50
$655,000
3+1 bd4 ba4 pk1752 ft²
12 Sunrise View
Sunset Ridge, Cochrane
Detached · MLS® A2352167 · RE/MAX Realty Professionals
 📷 38
$599,900
3+1 bd4 ba2 pk1454 ft²
3 Sunrise Heights
Sunset Ridge, Cochrane
Detached · MLS® A2341386 · CIR Realty
 📷 22
$659,900
3 bd3 ba4 pk1742 ft²
144 Sunrise View
Sunset Ridge, Cochrane
Detached · MLS® A2348388 · eXp Realty
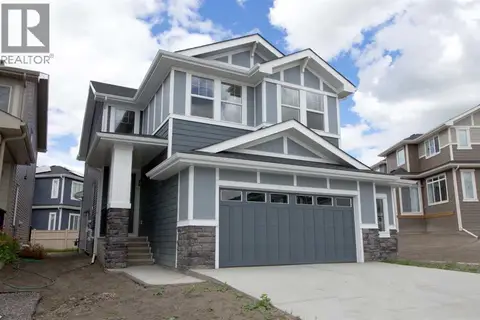 📷 32
$664,900
4 bd3 ba4 pk2266 ft²
63 Sunrise Heath
Sunset Ridge, Cochrane
Basement suite
Detached · MLS® A2269947 · MaxWell Canyon Creek
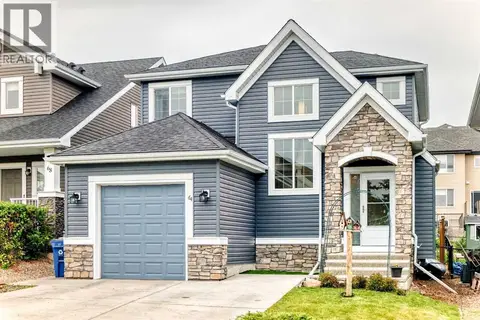 📷 32
$590,000
3 bd3 ba2 pk1700 ft²
64 Sunset Square
Sunset Ridge, Cochrane
Detached · MLS® A2336754 · CIR Realty