52 MADAWASKA Trail
WB01 - Wasaga Beach, Wasaga Beach, L9Z1X7
Listed by Comfree
$399,900
- 2 bedrooms
- 1 bathrooms
- 3 parking
- 856 sq ft
Listed 387 days ago · MLS® 40769437
About this home
Located in the popular Lakes of Wasaga resort community, this charming year-round home offers 856 square feet of living space, including a bright two-season sunroom. The community provides a resort lifestyle with access to tennis courts, mini golf, pools, and children’s play areas. Inside, the home features two bedrooms and a three-piece bathroom with a newly updated sink backsplash. The spare room includes a built-in Murphy bed and desk, providing a flexible option for guests or a home office. The open-concept living room, dining room, and kitchen showcase cathedral pine ceilings and walls, creating a warm, inviting atmosphere. Convenience is enhanced with a stacked washer and dryer. Additional highlights include an in-ground irrigation system, generous-sized shed, and freshly stained front and back decks as well as the sunroom floor. A new AC unit was installed in May 2025. The backyard features a fire pit, perfect for relaxing evenings. The home also offers a four-foot crawl space with ample storage, housing the furnace and hot water heater. A paved driveway provides parking for three vehicles. From here, it’s just a short walk along two dedicated paths to New Wasaga Beach. Monthly fee of $772.01 (on leased land) includes property taxes, lease fee, maintenance. (id:66966)
Details
- Type
- Detached
- Style
- Chalet
- Size
- 856 sq ft
- Basement
- Unfinished, Crawl space
- Property tax
- $1,768
- Neighbourhood
- WB01 - Wasaga Beach
- Municipality
- Wasaga Beach
Interior
- Bedrooms
- 2 above ground
- Fireplace
- No
- Appliances
- Washer, Refrigerator, Dishwasher, Stove, Dryer, Microwave, Hood Fan, Window Coverings
Heating, cooling and services
- Heating
- Forced air
- Air conditioning
- Central air conditioning
- Water and sewer
- Municipal sewage system
Building and exterior
- Style
- Chalet
- Year built
- 2008
- Exterior
- Wood frame
- Outdoor
- Wood
Parking
- Total parking
- 3
- Driveway and parking
- Open, Visitor Parking
Rooms
| Room | Level | Size | Features |
|---|---|---|---|
| Bedroom | Main level | 10'9'' x 11'5'' | |
| Bedroom | Main level | 9'1'' x 9'11'' | |
| Sunroom | Main level | 7'5'' x 15'10'' | |
| 3pc Bathroom | Main level | ||
| Kitchen | Main level | 7'0'' x 15'2'' |
Location
Location is approximate. See nearby homes on the map
Listed by Comfree.

REALTOR®, REALTORS®, and the REALTOR® logo are certification marks that are owned by REALTOR® Canada Inc. and licensed exclusively to The Canadian Real Estate Association (CREA). These certification marks identify real estate professionals who are members of CREA and who must abide by CREA’s By-Laws, Rules, and the REALTOR® Code. The MLS® trademark and the MLS® logo are owned by CREA and identify the professional real estate services provided by members of CREA.
The information contained on this site is based in whole or in part on information that is provided by members of The Canadian Real Estate Association, who are responsible for its accuracy. CREA reproduces and distributes this information as a service for its members and assumes no responsibility for its accuracy.
Similar homes nearby
See more in Wasaga Beach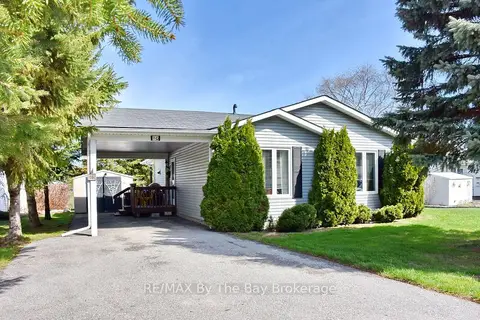 📷 26🎥 Tour
$399,900
≈ $1,751/mo mortgage · 20% down
2 bd2 ba5 pk700-1100 ft²
16 Indiana Avenue
Wasaga Beach, Wasaga Beach
Pool
Modular Home · MLS® S13089434 · RE/MAX By The Bay Brokerage
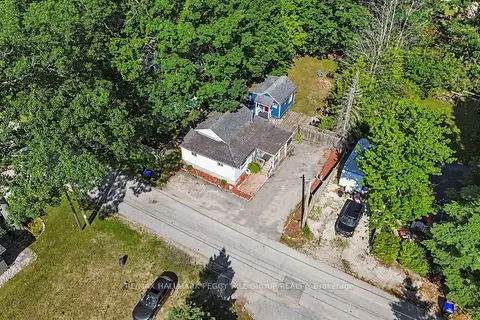 📷 20🎥 Tour
$399,900
≈ $1,751/mo mortgage · 20% down
2+1 bd2 ba4 pk700-1100 ft²
60 Laidlaw Street
Wasaga Beach, Wasaga Beach
Detached · MLS® S13612942 · RE/MAX HALLMARK PEGGY HILL GROUP REALTY
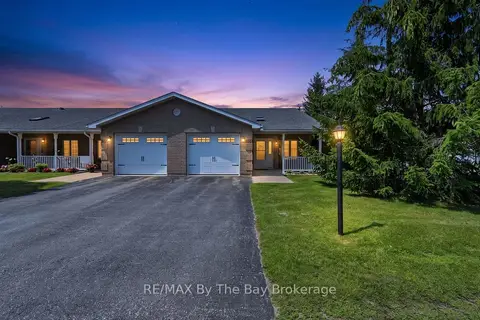 📷 27🎥 Tour
$399,900
Reduced $30,000 (↓ 7%)
≈ $1,751/mo mortgage · 20% down
2 bd2 ba2 pk1100-1500 ft²
105 Meadow Lane
Wasaga Beach, Wasaga Beach
Att/Row/Townhouse · MLS® S13651026 · RE/MAX By The Bay Brokerage
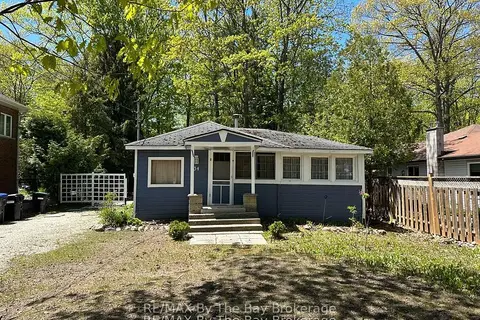 📷 5
$399,900
≈ $1,751/mo mortgage · 20% down
1 bd1 ba3 pk700-1100 ft²
134 Sunnidale Road
Wasaga Beach, Wasaga Beach
Detached · MLS® S13773138 · RE/MAX By The Bay Brokerage
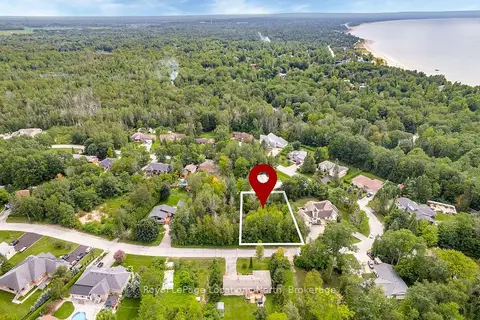 📷 5
$399,900
≈ $1,751/mo mortgage · 20% down
0 bd0 ba
15 Bridlewood Crescent
Wasaga Beach, Wasaga Beach
Pool
Vacant Land · MLS® S13779824 · Royal LePage Locations North
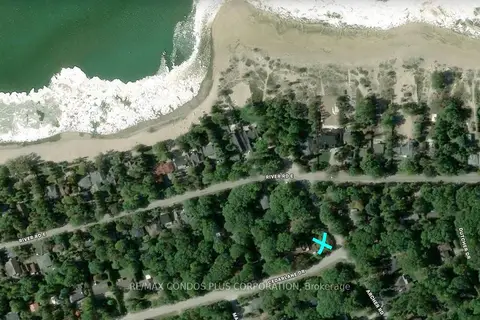 📷 6
$400,000
≈ $1,752/mo mortgage · 20% down
0 bd0 ba
LT21 Cedarlane Drive
Wasaga Beach, Wasaga Beach
Vacant Land · MLS® S13886516 · RE/MAX CONDOS PLUS CORPORATION
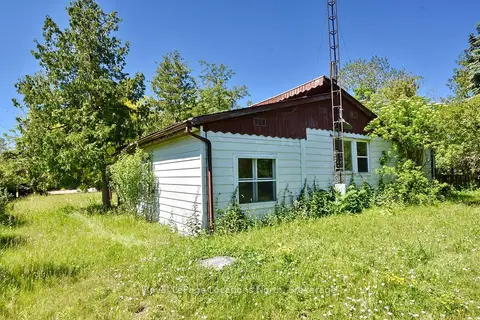 📷 31🎥 Tour
$399,000
Reduced $50,000 (↓ 11%)
≈ $1,747/mo mortgage · 20% down
3 bd1 ba3 pk700-1100 ft²
20 Marilyn Avenue N
Wasaga Beach, Wasaga Beach
Detached · MLS® S13489146 · Royal LePage Locations North
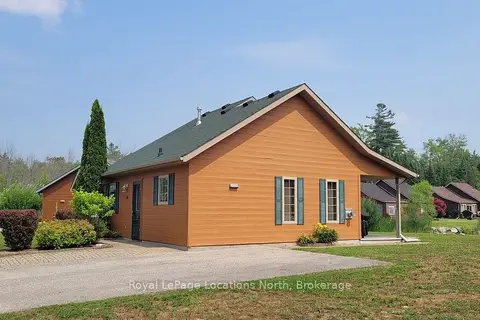 📷 34
$395,000
Reduced $30,000 (↓ 7%)
≈ $1,730/mo mortgage · 20% down
3 bd1 ba4 pk700-1100 ft²
50 CABIN Crescent
Wasaga Beach, Wasaga Beach
Pool
Detached · MLS® S13574550 · Royal LePage Locations North