60 Laidlaw Street
Wasaga Beach, Wasaga Beach, L9Z 2L2
$399,900
- 2+1 bedrooms
- 2 bathrooms
- 4 parking
- 700-1100 sq ft
Listed 84 days ago · MLS® S13612942
About this home
BUNGALOW WITHIN WALKING DISTANCE OF THE BEACH WITH A HEATED BUNKIE, MATURE TREES & A GENEROUS 60 X 125 FT LOT! Just a 10-minute walk from Wasaga's beach, this bungalow sits on a cul-de-sac and puts summer days by Georgian Bay within easy reach. The generous 60 x 125 ft lot features mature trees, a mostly fenced yard and parking for four vehicles. The home offers an easy one-level layout with a large living room window, a natural gas fireplace and a kitchen finished with wood-tone cabinetry, tile flooring, included appliances and a pass-through window to the living room. The primary bedroom enjoys access to a 3-piece semi-ensuite, while the second bedroom works well for family or a home office. A heated bunkie extends the living space with its own living area, kitchenette, bedroom and 3-piece bathroom, giving overnight guests or extended family a comfortable place of their own. With the beach close by, a spacious yard and separate guest space, this #HomeToStay is an appealing choice for first-time buyers, weekenders or anyone looking to enjoy the Wasaga Beach lifestyle year-round.
Details
- Type
- Detached
- Style
- Bungalow
- Age
- 51-99 years
- Size
- 700-1100 sq ft
- Lot
- 60 × 125 ft
- Basement
- Crawl Space
- Garage
- None
- Kitchens
- 1
- Property tax
- $2,128 (2026)
- Neighbourhood
- Wasaga Beach
- Municipality
- Wasaga Beach
- Price per sq ft
- $444 (4% below detached houses in Wasaga Beach, $461)
Interior
- Bedrooms
- 2 above ground + 1 below
- Bathrooms
- 2 × 3-piece (main)
- Rooms
- 8 above ground
- Family room or den
- No
- Fireplace
- Natural Gas
- Features
- In-Law Capability, Water Heater Owned, Water Meter
Heating, cooling and services
- Heating
- Baseboard, Electric
- Air conditioning
- Wall Unit(s)
- Water and sewer
- Sewer
Building and exterior
- Style
- Bungalow
- Exterior
- Vinyl Siding
- Roof
- Asphalt Shingle
- Foundation
- Block
- Age
- 51-99 years
- Faces
- North
- Outdoor
- Deck, Porch
Parking
- Total parking
- 4
- Driveway and parking
- Private Double
Lot
- Size
- 60 × 125 ft (rectangular)
- Acreage
- < .50
More
- Possession
- Flexible
- Nearby
- Beach, Cul de Sac/Dead End, River/Stream, Wooded/Treed
- Cross street
- Beck St/Laidlaw St
Rooms
| Room | Level | Size | Features |
|---|---|---|---|
| Foyer | Main | 2.31 × 1.47 m (7'7" × 4'10") | Tile Floor |
| Kitchen | Main | 2.31 × 3 m (7'7" × 9'10") | Tile Floor |
| Living Room | Main | 3.03 × 3.74 m (9'11" × 12'3") | Fireplace |
| Primary Bedroom | Main | 2.4 × 3.76 m (7'10" × 12'4") | Semi Ensuite |
| Bedroom 2 | Main | 3.37 × 2.35 m (11'1" × 7'9") | |
| Other | Main | 2.3 × 2.41 m (7'7" × 7'11") | |
| Living Room | Main | 2.08 × 2.41 m (6'10" × 7'11") | |
| Dining Room | Main | 1.66 × 1.22 m (5'5" × 4') | |
| Bedroom 3 | Main | 4.38 × 2.3 m (14'4" × 7'7") |
History of this address
3 earlier listings at this address, with sold and leased prices. Create a free account or sign in to see them.
Location
Location is approximate. See nearby homes on the map
Recent sales nearby
See what similar homes within 1 km sold for in the last year. Create a free account or sign in to see them.
The neighbourhood
Getting around Somewhat walkable
No subway, LRT or GO station within a short trip.
Within a 10-minute walk: 2 grocery stores, 5 cafés and restaurants, 1 park. Nearest grocery: Walmart Supercentre (650 m). Nearest park: Stonebridge Pool (450 m).
Schools nearby
Elementary
- Birchview Dunes Elementary School
EQAO: Gr 6 reading 87%, math 45%1.9 km
EQAO: share of students meeting the provincial standard (2024–25). Ontario average: Gr 6 reading 86%, math 51%; Gr 9 math 55%; literacy test 83%.
Closest schools, not school zones. Check which school serves this address with the school board before relying on it.
Who lives here postal area L9Z
- Owners / renters
- 85% / 15%
- Median household income
- $76,000
- Average age
- 50
- Children under 15
- 12%
- Homes
- 83% detached, 0% high-rise
- Commute by transit
- 2%
- Population
- 24,849
Languages spoken most at home besides English: Polish 0.7%, Italian 0.6%, Portuguese 0.4%, Russian 0.4%.
Safety
Crime Severity Index for Huronia West (Wasaga Beach) (OPP): 39 vs 57 for Ontario (2025).
Police-reported figures for the whole police service area, not this street. Rates use the area’s resident population.
Distances are approximate. Places © OpenStreetMap contributors. Neighbourhood figures: Statistics Canada, 2021 Census. School results: EQAO via Ontario Data Catalogue (Open Government Licence – Ontario). Crime Severity Index: Statistics Canada.
Living here
Commute
Noise Nothing major nearby
No highway within 500 m, rail line within 300 m, or airport flight path nearby.
Distances from the map, not noise measurements. Visit at rush hour to judge for yourself.
Internet High-speed
50/10 Mbps or faster available here by cable, fibre or DSL (the federal high-speed target).
From the federal broadband map. Check exact speeds and providers for the address.
Roads, rail, airports and planned stations © OpenStreetMap contributors. Internet: Innovation, Science and Economic Development Canada, National Broadband Data.
Listed by RE/MAX HALLMARK PEGGY HILL GROUP REALTY.
Listing information provided by PropTx Innovations Inc. and TRREB; deemed reliable but not guaranteed accurate by PropTx.
Similar homes nearby
See more in Wasaga Beach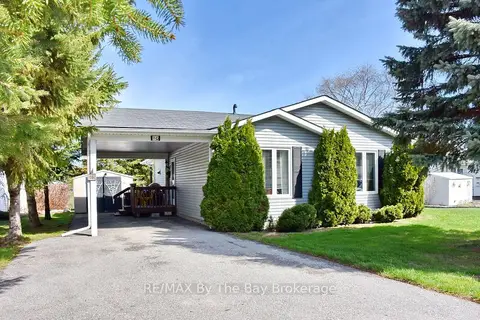
$399,900
2 bd2 ba5 pk700-1100 ft²
16 Indiana Avenue
Wasaga Beach, Wasaga Beach
Detached · MLS® S13089434 · RE/MAX By The Bay Brokerage
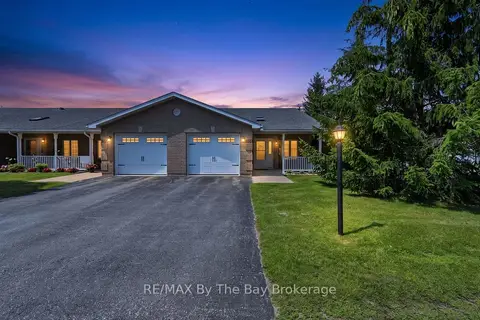
$399,900
Reduced $30,000
2 bd2 ba2 pk1100-1500 ft²
105 Meadow Lane
Wasaga Beach, Wasaga Beach
Att/Row/Townhouse · MLS® S13651026 · RE/MAX By The Bay Brokerage
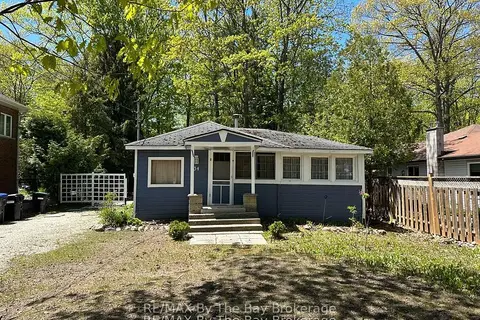
$399,900
1 bd1 ba3 pk700-1100 ft²
134 Sunnidale Road
Wasaga Beach, Wasaga Beach
Detached · MLS® S13773138 · RE/MAX By The Bay Brokerage
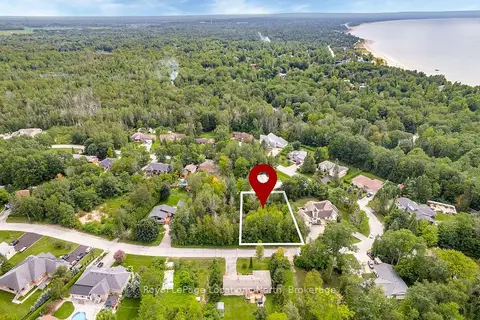
$399,900
0 bd0 ba
15 Bridlewood Crescent
Wasaga Beach, Wasaga Beach
Vacant Land · MLS® S13779824 · Royal LePage Locations North
$400,000
0 bd0 ba
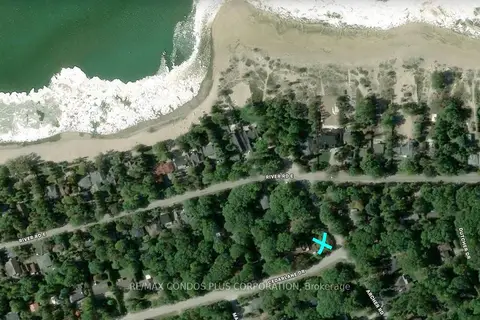
LT21 Cedarlane Drive
Wasaga Beach, Wasaga Beach
Vacant Land · MLS® S13886516 · RE/MAX CONDOS PLUS CORPORATION
$399,000
Reduced $50,000
3 bd1 ba3 pk700-1100 ft²
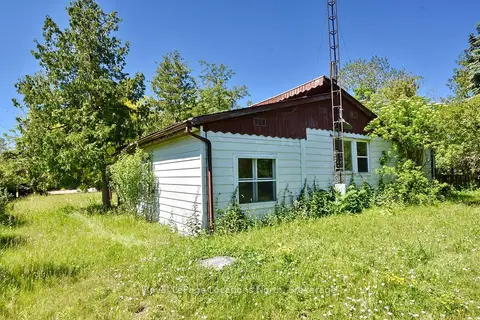
20 Marilyn Avenue N
Wasaga Beach, Wasaga Beach
Detached · MLS® S13489146 · Royal LePage Locations North
$395,000
Reduced $30,000
3 bd1 ba4 pk700-1100 ft²
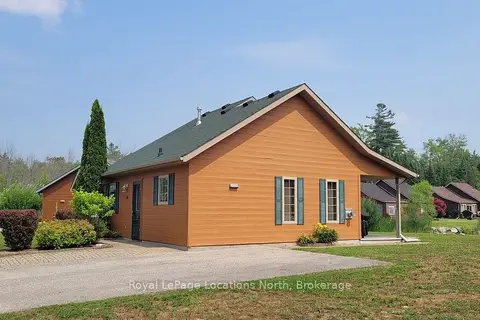
50 CABIN Crescent
Wasaga Beach, Wasaga Beach
Detached · MLS® S13574550 · Royal LePage Locations North
$409,000
0 bd0 ba
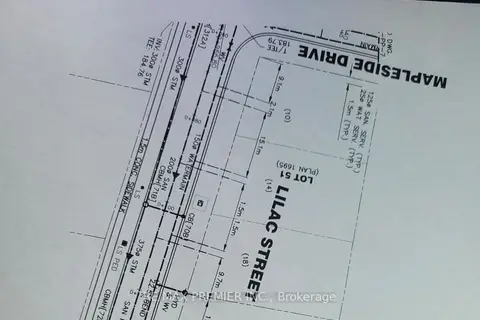
LOT 51 Mapleside Drive
Wasaga Beach, Wasaga Beach
Vacant Land · MLS® S13440088 · RE/MAX PREMIER INC.