52 Landing Trail DR
Gibbons, Gibbons, AB, T0A1N0
Listed by RE/MAX Edge Realty
$494,000
- 4 bedrooms
- 4 bathrooms
- 1730 sq ft
Listed 57 days ago · MLS® E4505483
About this home
One Look Will Do...Welcome to 52 Landing Trail Dr in the town of Gibbons. This Fully Finished & Well Maintained 2 Storey Home offers the perfect combination of style, functionality & space for the whole family! Located on a Corner Lot, Heated Double Attached Garage with a 8' Door. Open-concept main floor features a lovely kitchen, large eat-up island, corner pantry, dining area with garden doors leading to the back 2-tier deck and private fenced yard. Gas fireplace in the cozy living room, updated 2pc bathroom & a convenient laundry room with access to the garage. Upstairs offers 3 generous size bedrooms, 4pc main bathroom, primary bedroom with a walk-in closet, 2nd closet & 4pc ensuite. Finished basement features a huge family room, 4pc bathroom, 4th bedroom, storage & utility room with a Newer Commercial Grade HWT. The house has been freshly painted throughout, modern lighting, etc....just move right in and enjoy small town living! Only 20 mins to Edmonton, Military Garrison & 15 mins to Fort Sask. (id:66966)
Details
- Type
- Detached
- Size
- 1730 sq ft
- Basement
- Finished, Full
- Garage
- Garage
- Neighbourhood
- Gibbons
- Municipality
- Gibbons
Interior
- Fireplace
- Gas, Insert
- Appliances
- Washer, Refrigerator, Dishwasher, Stove, Dryer, Hood Fan, Window Coverings, Garage door opener remote(s)
Heating, cooling and services
- Heating
- Forced air
Building and exterior
- Year built
- 2008
Parking
- Driveway and parking
- Attached Garage, Heated Garage
Rooms
| Room | Level | Size | Features |
|---|---|---|---|
| Living room | Main level | 6.17 × 4.91 m (20'3" × 16'1") | |
| Dining room | Main level | 2.56 × 4.09 m (8'5" × 13'5") | |
| Kitchen | Main level | 4.23 × 3.29 m (13'11" × 10'10") | |
| Family room | Basement | 6.08 × 6.48 m (19'11" × 21'3") | |
| Primary Bedroom | Upper Level | 4.95 × 3.65 m (16'3" × 12') | |
| Bedroom 2 | Upper Level | 3.9 × 4.11 m (12'10" × 13'6") | |
| Bedroom 3 | Upper Level | 3.65 × 4.95 m (12' × 16'3") | |
| Bedroom 4 | Basement | 3.67 × 3.21 m (12' × 10'6") | |
| Laundry room | Main level | 2.08 × 1.84 m (6'10" × 6') | |
| Utility room | Basement | 2.15 × 3.15 m (7'1" × 10'4") |
Location
Location is approximate. See nearby homes on the map
Listed by RE/MAX Edge Realty.

REALTOR®, REALTORS®, and the REALTOR® logo are certification marks that are owned by REALTOR® Canada Inc. and licensed exclusively to The Canadian Real Estate Association (CREA). These certification marks identify real estate professionals who are members of CREA and who must abide by CREA’s By-Laws, Rules, and the REALTOR® Code. The MLS® trademark and the MLS® logo are owned by CREA and identify the professional real estate services provided by members of CREA.
The information contained on this site is based in whole or in part on information that is provided by members of The Canadian Real Estate Association, who are responsible for its accuracy. CREA reproduces and distributes this information as a service for its members and assumes no responsibility for its accuracy.
Similar homes nearby
See more in Gibbons 📷 42
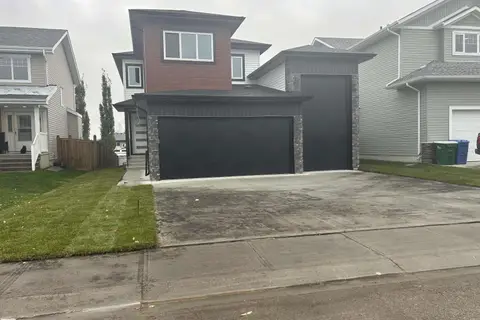
$564,900
3 bd3 ba1752 ft²
36 Maple CR
Gibbons, Gibbons
Detached · MLS® E4508680 · Royal Lepage Arteam Realty
 📷 71
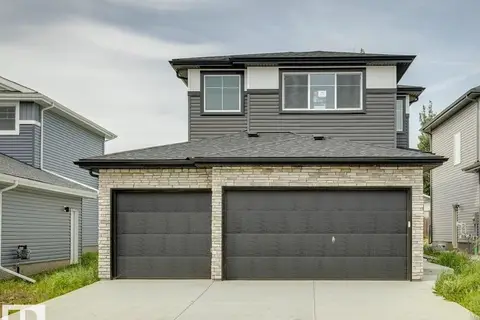
$575,000
4 bd3 ba2239 ft²
3833 52 ST
Gibbons, Gibbons
Detached · MLS® E4508411 · RE/MAX Edge Realty
 📷 42
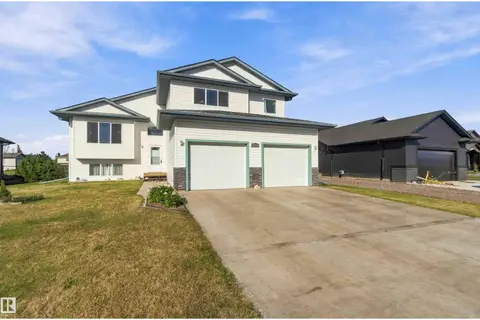
$579,900
3 bd3 ba1900 ft²
72 MAPLE CR
Gibbons, Gibbons
Detached · MLS® E4508677 · Royal Lepage Arteam Realty
 📷 74
$589,999
5 bd3 ba1572 ft²
38 Landing Trails DR
Gibbons, Gibbons
Detached · MLS® E4512360 · RE/MAX Edge Realty