3833 52 ST
Gibbons, Gibbons, AB, T0A1N0
Listed by RE/MAX Edge Realty
$575,000
- 4 bedrooms
- 3 bathrooms
- 2239 sq ft
Listed 39 days ago · MLS® E4508411
About this home
Beautiful brand-new 2-storey home located on a mature street in Gibbons, just two blocks from Landing Trail School! This spacious home features a massive triple attached garage with plenty of room for your vehicles and all the toys. The main floor offers a stunning kitchen with a walk-through pantry leading to the mudroom, a convenient 2-piece bathroom and a versatile bedroom that would also make an ideal home office. The bright living room is highlighted by a beautiful granite-surround electric fireplace. Upstairs, enjoy a spacious family room, convenient laundry room and three additional bedrooms, including the impressive primary suite with a walk-in closet and luxurious 5-piece ensuite. A 4-piece main bathroom serves the additional bedrooms. The unfinished basement offers plenty of potential to create additional living space to suit your needs. With no carpet throughout, a deck and landscaping to be completed, this beautiful new home is ready to impress! (id:66966)
Details
- Type
- Detached
- Size
- 2239 sq ft
- Basement
- Unfinished, Full
- Garage
- Garage
- Neighbourhood
- Gibbons
- Municipality
- Gibbons
Interior
- Fireplace
- Electric
Heating, cooling and services
- Heating
- Forced air
Building and exterior
- Year built
- 2026
Parking
- Driveway and parking
- Attached Garage, Oversize
Rooms
| Room | Level | Size | Features |
|---|---|---|---|
| Living room | Main level | ||
| Dining room | Main level | ||
| Kitchen | Main level | ||
| Family room | Upper Level | ||
| Primary Bedroom | Upper Level | ||
| Bedroom 2 | Upper Level | ||
| Bedroom 3 | Upper Level | ||
| Bedroom 4 | Main level | ||
| Laundry room | Upper Level | ||
| Mud room | Main level | ||
| Pantry | Main level |
Location
Location is approximate. See nearby homes on the map
Listed by RE/MAX Edge Realty.

REALTOR®, REALTORS®, and the REALTOR® logo are certification marks that are owned by REALTOR® Canada Inc. and licensed exclusively to The Canadian Real Estate Association (CREA). These certification marks identify real estate professionals who are members of CREA and who must abide by CREA’s By-Laws, Rules, and the REALTOR® Code. The MLS® trademark and the MLS® logo are owned by CREA and identify the professional real estate services provided by members of CREA.
The information contained on this site is based in whole or in part on information that is provided by members of The Canadian Real Estate Association, who are responsible for its accuracy. CREA reproduces and distributes this information as a service for its members and assumes no responsibility for its accuracy.
Similar homes nearby
See more in Gibbons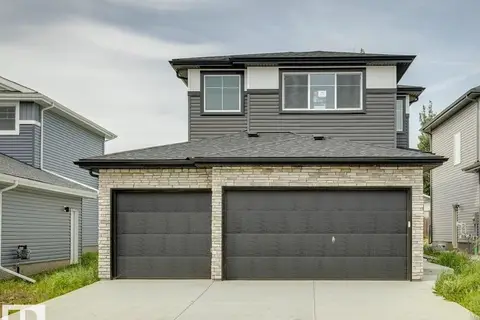 📷 42
$579,900
3 bd3 ba1900 ft²
72 MAPLE CR
Gibbons, Gibbons
Detached · MLS® E4508677 · Royal Lepage Arteam Realty
 📷 42
$564,900
3 bd3 ba1752 ft²
36 Maple CR
Gibbons, Gibbons
Detached · MLS® E4508680 · Royal Lepage Arteam Realty
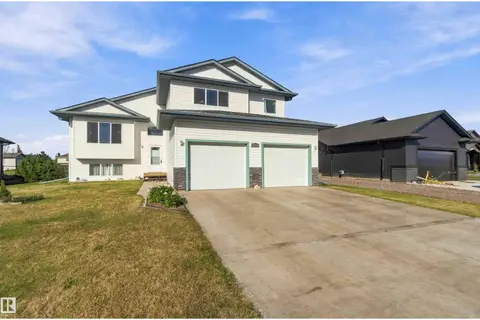 📷 74
$589,999
5 bd3 ba1572 ft²
38 Landing Trails DR
Gibbons, Gibbons
Detached · MLS® E4512360 · RE/MAX Edge Realty
 📷 4
$595,000
0 bd
5318 52 ST
Gibbons, Gibbons
Vacant Land · MLS® E4461160 · Royal Lepage Premier Real Estate
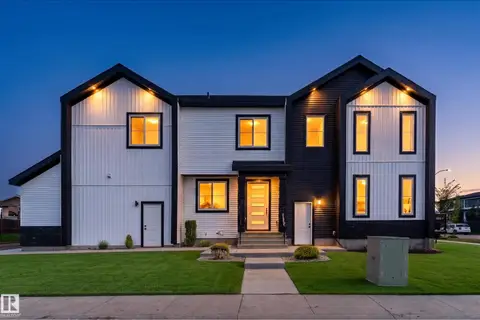 📷 56
$600,000
4 bd3 ba6 pk2214 ft²
84 MAPLE CR
Gibbons, Gibbons
Detached · MLS® E4508979 · Exp Realty
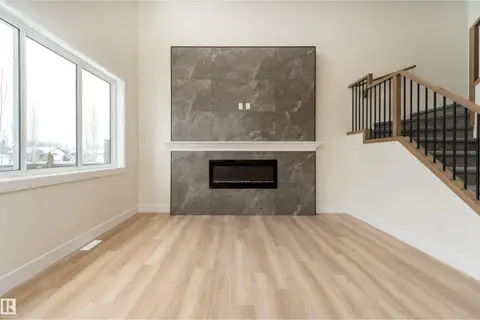 📷 53
$600,000
4 bd3 ba6 pk2145 ft²
60 LANDING TRAILS DR
Gibbons, Gibbons
Detached · MLS® E4511919 · Exp Realty
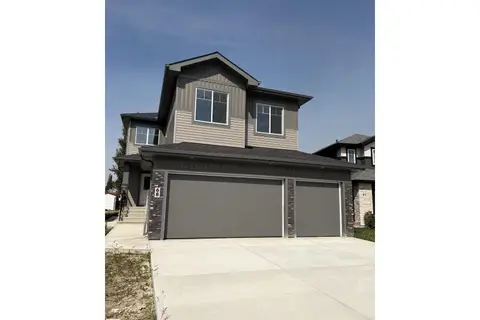 📷 31
$619,900
4 bd3 ba2190 ft²
68 Maple CR
Gibbons, Gibbons
Detached · MLS® E4476210 · Royal Lepage Premier Real Estate
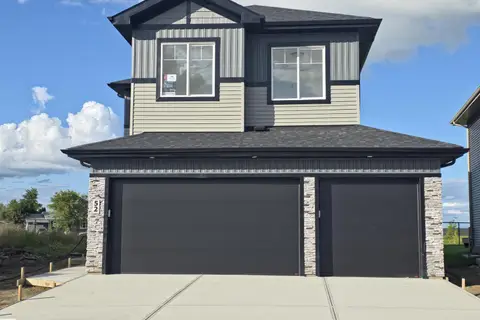 📷 46
$629,900
4 bd3 ba2109 ft²
52 Maple CR SE
Gibbons, Gibbons
Detached · MLS® E4504949 · Exp Realty