52 DUDHOPE Avenue
Glenview, Lincoln, Oak, Cambridge, N1R4T5
Listed by Real Broker Ontario Ltd.
$599,000
- 3+1 bedrooms
- 2 bathrooms
- 3 parking
- 1000 sq ft
Listed yesterday · MLS® 40871600
About this home
Don’t miss this beautifully maintained bungalow in a mature neighborhood, conveniently located close to all amenities! The bright, open-concept main floor features a welcoming kitchen and living area, stainless steel appliances, stunning hardwood floors, a beautifully appointed 3-piece bathroom with walk-in shower, and convenient main-floor laundry. Step outside to enjoy the fully fenced backyard, complete with a gazebo, two storage sheds and parking for 3 vehicles. The finished lower level adds exceptional versatility, featuring a separate entrance, spacious bedroom, full bathroom with heated floors, additional laundry, open-concept living area and ample storage. This thoughtfully designed space offers flexibility for multigenerational families, guests, or a variety of household needs. Exceptionally clean and lovingly cared for, this home offers comfort, functionality, and flexibility throughout. A fantastic opportunity to make this wonderful property your own. (id:66966)
Details
- Type
- Detached
- Style
- Bungalow
- Size
- 1000 sq ft
- Basement
- Finished, Full
- Property tax
- $4,032
- Neighbourhood
- Glenview, Lincoln, Oak
- Municipality
- Cambridge
Interior
- Bedrooms
- 3 above ground + 1 below
- Fireplace
- No
- Appliances
- Washer, Refrigerator, Water softener, Dishwasher, Stove, Dryer
Heating, cooling and services
- Heating
- Forced air, Natural gas
- Air conditioning
- Central air conditioning
- Water and sewer
- Municipal sewage system
Building and exterior
- Style
- Bungalow
- Year built
- 1953
- Foundation
- Poured Concrete
- Outdoor
- Brick
Parking
- Total parking
- 3
Rooms
| Room | Level | Size | Features |
|---|---|---|---|
| 3pc Bathroom | Basement | ||
| Bedroom | Basement | 12'6'' x 11'3'' | |
| Living room | Basement | 14'3'' x 22'7'' | |
| Bedroom | Main level | 9'8'' x 9'11'' | |
| Bedroom | Main level | 8'7'' x 13'0'' | |
| Primary Bedroom | Main level | 13'1'' x 13'0'' | |
| Living room/Dining room | Main level | 15'9'' x 12'10'' | |
| Kitchen | Main level | 12'6'' x 9'11'' | |
| 3pc Bathroom | Main level |
Location
Location is approximate. See nearby homes on the map
Listed by Real Broker Ontario Ltd..

REALTOR®, REALTORS®, and the REALTOR® logo are certification marks that are owned by REALTOR® Canada Inc. and licensed exclusively to The Canadian Real Estate Association (CREA). These certification marks identify real estate professionals who are members of CREA and who must abide by CREA’s By-Laws, Rules, and the REALTOR® Code. The MLS® trademark and the MLS® logo are owned by CREA and identify the professional real estate services provided by members of CREA.
The information contained on this site is based in whole or in part on information that is provided by members of The Canadian Real Estate Association, who are responsible for its accuracy. CREA reproduces and distributes this information as a service for its members and assumes no responsibility for its accuracy.
Similar homes nearby
See more in Cambridge 📷 42
$599,000
3 bd2 ba4 pk2120 ft²
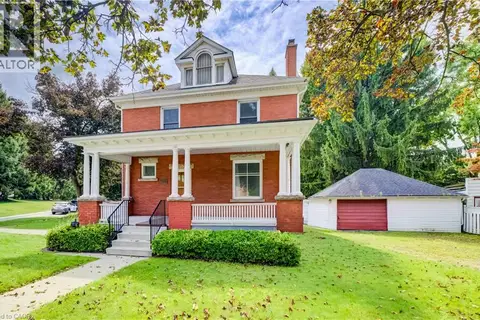
64 LOWREY Avenue S
Glenview, Lincoln, Oak, Cambridge
Detached · MLS® 40869659 · Re/Max Icon Realty
 📷 37
$590,000
3 bd2 ba4 pk1996 ft²
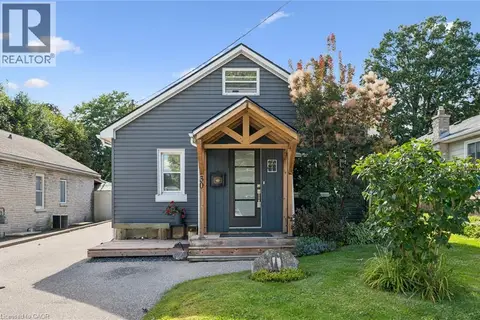
211 MAIN Street
Glenview, Lincoln, Oak, Cambridge
Detached · MLS® 40859846 · RE/MAX TWIN CITY REALTY INC.
 📷 44
$589,900
3 bd2 ba4 pk1036 ft²
30 CHALMERS Street S
Glenview, Lincoln, Oak, Cambridge
Pool
Detached · MLS® 40858714 · Bosley Real Estate Ltd.
 📷 29
$649,900
3 bd1 ba2 pk942 ft²
74 SCRIMGER Avenue
Glenview, Lincoln, Oak, Cambridge
Detached · MLS® 40857785 · RE/MAX TWIN CITY REALTY INC.
 📷 38
$499,900
2 bd1 ba7 pk935 ft²
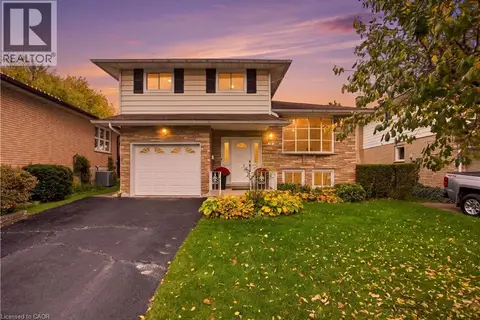
102 STEWART Avenue
Glenview, Lincoln, Oak, Cambridge
Detached · MLS® 40860899 · Century 21 Heritage House Ltd.
 New
📷 50
$699,900
4 bd3 ba3 pk2639 ft²
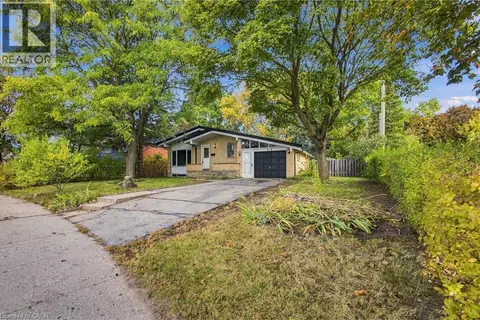
39 SEBAS Court
Glenview, Lincoln, Oak, Cambridge
Detached · MLS® 40871989 · Re/Max Real Estate Centre Inc.
 📷 50
$599,000
3+1 bd2 ba3 pk2090 ft²
246 HILLCREST Road
Preston North, Cambridge
Detached · MLS® 40870547 · RE/MAX Real Estate Centre Inc.
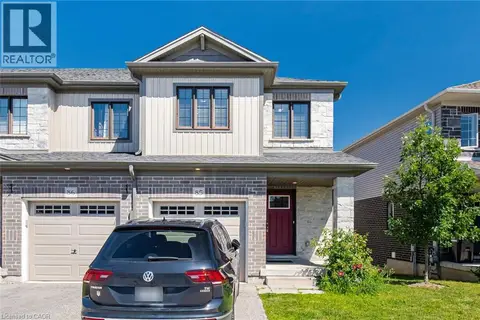 📷 44
$599,786
3 bd3 ba2 pk1508 ft²
135 HARDCASTLE Drive Unit# 85
Salisbury/Southgate, Cambridge
Att/Row/Townhouse · MLS® 40870118 · Gold Estate Realty Inc