52 ARROWHEAD Drive
Allison, Hamilton, L8W3X2
Listed by RE/MAX Escarpment Realty Inc.
$1,249,900
- 4 bedrooms
- 3 bathrooms
- 6 parking
- 2955 sq ft
Listed 77 days ago · MLS® 40853363
About this home
Executive family home with over 2900sqft above grade in a great central location close to schools, parks, shopping, public transit, and quick highway access! This great layout is highlighted by a stunning extra large kitchen with vaulted ceiling, granite countertops, two sinks, tile backsplash, and island - perfect for entertaining family and friends! Family room off the kitchen has vaulted ceiling, gas fireplace, and hardwood floors. Looking for main floor living? There is a bedroom with a walk-in closet and beautiful ensuite that has double sinks. Also on the main floor is the laundry room and 2pc bathroom. Up the wood stairs takes you to the three upper level bedrooms with hardwood throughout that includes a large primary bedroom with walk-in closet and ensuite privileges to the large main bath with double sink vanity with granite. The other 2 bedrooms are spacious and one includes a juliet balcony that opens up to the family room below. The large open basement is perfect to add more space or in-law potential with garage access for private entry, roughed in bathroom, and plenty of windows throughout. Like to relax outside? Enjoy a morning coffee under the covered patio that’s just the kitchen space! Exceptional value! Don’t wait long to book your showing to see this great home and all its possibilities. (id:66966)
Details
- Type
- Detached
- Size
- 2955 sq ft
- Basement
- Unfinished, Full
- Garage
- Garage
- Property tax
- $8,668
- Neighbourhood
- Allison
- Municipality
- Hamilton
Interior
- Bedrooms
- 4 above ground
- Fireplace
- Yes
- Appliances
- Central Vacuum - Roughed In
Heating, cooling and services
- Heating
- Forced air, Natural gas
- Air conditioning
- Central air conditioning
- Water and sewer
- Municipal sewage system
Building and exterior
- Year built
- 2012
- Foundation
- Poured Concrete
- Pool
- Above ground pool
- Outdoor
- Brick
Parking
- Total parking
- 6
- Driveway and parking
- Attached Garage
Rooms
| Room | Level | Size | Features |
|---|---|---|---|
| 4pc Bathroom | Main level | ||
| Bedroom | Second level | 11'0'' x 12'0'' | |
| Bedroom | Second level | 11'0'' x 12'0'' | |
| Primary Bedroom | Second level | 12'0'' x 18'0'' | |
| 4pc Bathroom | Second level | ||
| Laundry room | Main level | 7' x 7' | |
| 2pc Bathroom | Main level | ||
| Eat in kitchen | Main level | 16' x 34' | |
| Family room | Main level | 15'0'' x 14'0'' | |
| Bedroom | Main level | 15'0'' x 12'0'' | |
| Foyer | Main level | 19' x 4' | |
| Sitting room | Main level | 15' x 7' |
Location
Location is approximate. See nearby homes on the map
Listed by RE/MAX Escarpment Realty Inc..

REALTOR®, REALTORS®, and the REALTOR® logo are certification marks that are owned by REALTOR® Canada Inc. and licensed exclusively to The Canadian Real Estate Association (CREA). These certification marks identify real estate professionals who are members of CREA and who must abide by CREA’s By-Laws, Rules, and the REALTOR® Code. The MLS® trademark and the MLS® logo are owned by CREA and identify the professional real estate services provided by members of CREA.
The information contained on this site is based in whole or in part on information that is provided by members of The Canadian Real Estate Association, who are responsible for its accuracy. CREA reproduces and distributes this information as a service for its members and assumes no responsibility for its accuracy.
Similar homes nearby
See more in Hamilton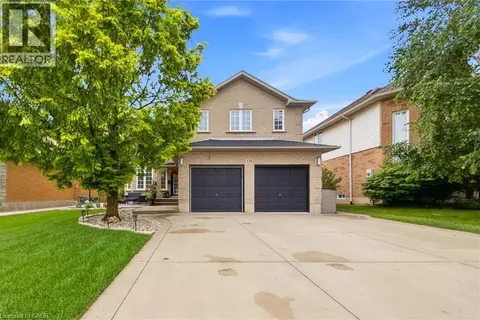 📷 42
$1,230,000
4+2 bd4 ba4 pk3107 ft²
179 JACQUELINE Boulevard
Allison, Hamilton
Detached · MLS® 40849243 · RE/MAX Escarpment Realty Inc.
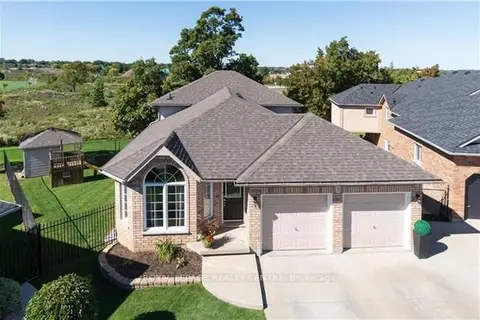 📷 50🎥 Tour
$1,148,000
≈ $5,027/mo mortgage · 20% down
5+2 bd4 ba6 pk1500-2000 ft²
3 Vineberg Drive
Allison, Hamilton
Basement suiteSchool 6 min walkPark nearby
Detached · MLS® X13703544 · ROYAL LEPAGE REALTY CENTRE
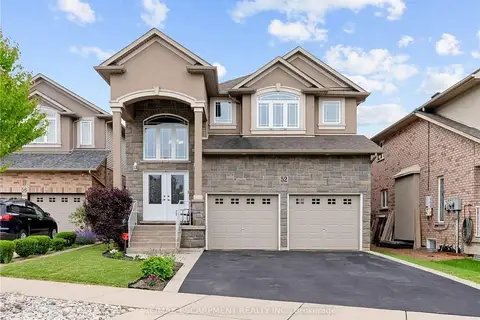 📷 40🎥 Tour
$1,249,900
≈ $5,473/mo mortgage · 20% down
4 bd3 ba4 pk2500-3000 ft²
52 Arrowhead Drive
Chappel, Hamilton
WalkableSchool 2 min walk
Detached · MLS® X13640836 · RE/MAX ESCARPMENT REALTY INC.
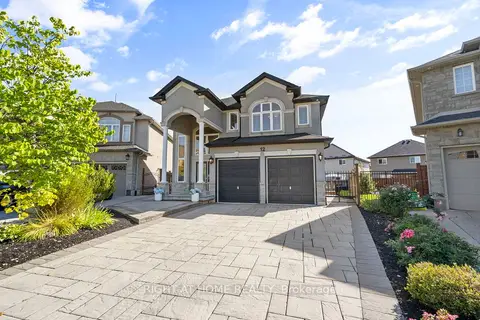 📷 50🎥 Tour
$1,249,900
≈ $5,473/mo mortgage · 20% down
3+1 bd4 ba5 pk2500-3000 ft²
12 Donatello Court
Carpenter, Hamilton
School 4 min walkPark nearby
Detached · MLS® X13807880 · RIGHT AT HOME REALTY
 📷 40🎥 Tour
$1,249,900
≈ $5,473/mo mortgage · 20% down
2+2 bd3 ba4 pk1100-1500 ft²
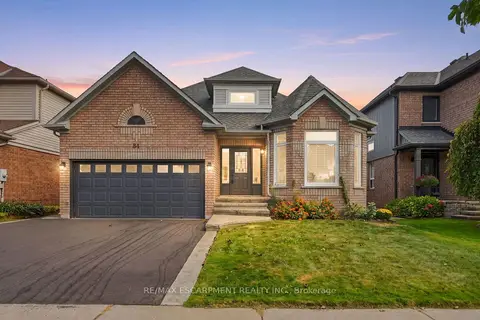
84 RILEY Street
Waterdown, Hamilton
WalkableSchool 4 min walkPark nearby
Detached · MLS® X13841514 · RE/MAX ESCARPMENT REALTY INC.
 📷 45
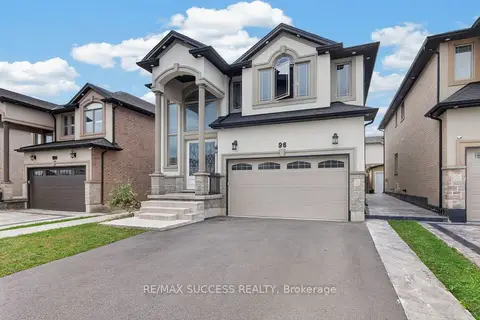
$1,249,900
≈ $5,473/mo mortgage · 20% down
4+1 bd4 ba6 pk2500-3000 ft²
96 Nashville Circle
Gershome, Hamilton
Basement suite
Detached · MLS® X13855376 · RE/MAX SUCCESS REALTY
 📷 49🎥 Tour
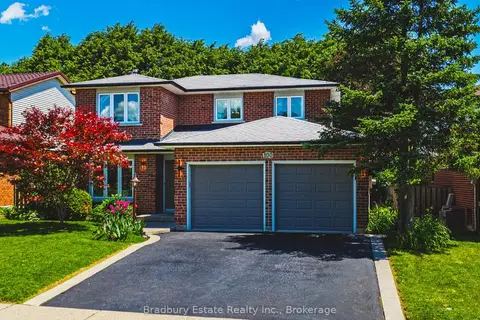
$1,249,900
≈ $5,473/mo mortgage · 20% down
4+1 bd3 ba4 pk1500-2000 ft²
100 Chudleigh Street
Waterdown, Hamilton
WalkableSchool 8 min walk
Detached · MLS® X13874688 · Bradbury Estate Realty Inc., Brokerage
 Open Sun 2 pm
📷 45🎥 Tour
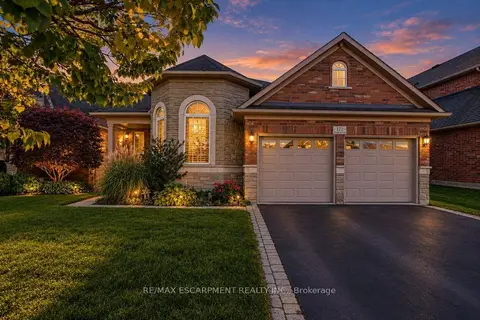
$1,249,900
≈ $5,473/mo mortgage · 20% down
3 bd3 ba4 pk2000-2500 ft²
172 VALMONT Court
Ancaster, Hamilton
Ravine lot
Detached · MLS® X14089386 · RE/MAX ESCARPMENT REALTY INC.