172 VALMONT Court
Ancaster, Hamilton, L9G 5A1
$1,249,900
- 3 bedrooms
- 3 bathrooms
- 4 parking
- 2000-2500 sq ft
Listed 4 days ago · MLS® X14089386
About this home
Rarely offered bungaloft on a quiet ravine court in sought-after Parkview Heights, Ancaster - and priced well below anything comparable in the neighbourhood. Offering 2,313 sq ft above grade, this is the layout downsizers wait years for: a large main-floor primary suite with walk-in closet and ensuite, a second main-floor bedroom and its semi-ensuite 3-piece bath - customized by the builder to an OT's specs, with wider doorways and a roll-in shower, making both fully accessible - main-floor laundry, so true one-level living is yours from day one. The striking bay-window living room and dining room both soar with vaulted ceilings, while the bright great room with gas fireplace walks out to a large deck under a vine-covered pergola, overlooking a private yard with mature trees and a natural ravine backdrop. The eat-in kitchen with pantry sits at the heart of the home. Upstairs, a spacious loft, a third bedroom and a 4-piece bath give family and guests their own retreat. The full, unfinished basement with bath rough-in is a blank canvas ready for your plans. Double garage with inside entry and parking for four. Lovingly maintained by the original family and ready for its next chapter, bring your design ideas and make it your own. Steps to parks, trails, the community centre, schools and transit, with quick access to the Linc and 403. Immediate possession available. Homes like this rarely come to market at this price.
Details
- Type
- Detached
- Style
- Bungaloft
- Age
- 16-30 years
- Size
- 2000-2500 sq ft
- Lot
- 50 × 125 ft
- Basement
- Full, Unfinished, Development Potential
- Garage
- Attached
- Kitchens
- 1
- Property tax
- $8,186 (2026)
- Neighbourhood
- Ancaster
- Municipality
- Hamilton
- Price per sq ft
- $556 (10% below detached houses in Ancaster, $621)
Interior
- Bedrooms
- 3 above ground
- Bathrooms
- 1 × 4-piece (main), 1 × 3-piece (main), 1 × 4-piece (second)
- Rooms
- 9 above ground
- Family room or den
- Yes
- Fireplace
- Family Room, Natural Gas
- Features
- Auto Garage Door Remote, Primary Bedroom - Main Floor, Rough-In Bath, Sump Pump, Water Heater
Heating, cooling and services
- Heating
- Forced Air, Gas
- Air conditioning
- Central Air
- Water and sewer
- Sewer
Building and exterior
- Style
- Bungaloft
- Exterior
- Brick Veneer, Stone
- Roof
- Asphalt Shingle
- Foundation
- Poured Concrete
- Age
- 16-30 years
- Faces
- South
- Outdoor
- Deck, Fence - Full
Parking
- Garage spaces
- 2
- Total parking
- 4
- Driveway and parking
- Front Yard Parking, Inside Entry, Private Double
Lot
- Size
- 50 × 125 ft (rectangular)
- Acreage
- < .50
More
- Possession
- IMMEDIATE
- Nearby
- Golf, Park, Public Transit, Ravine, Rec./Commun.Centre, School
- Cross street
- Shaver Rd & Moore Cres
Rooms
| Room | Level | Size | Features |
|---|---|---|---|
| Living Room | Main | 3.61 × 4.39 m (11'10" × 14'5") | Bay Window, Vaulted Ceiling(s), Broadloom |
| Dining Room | Main | 4.22 × 3.43 m (13'10" × 11'3") | Hardwood Floor, Vaulted Ceiling(s) |
| Kitchen | Main | 3.73 × 3.2 m (12'3" × 10'6") | Eat-in Kitchen, Pantry, Tile Floor |
| Great Room | Main | 4.83 × 3.91 m (15'10" × 12'10") | Gas Fireplace, Hardwood Floor, W/O To Deck |
| Primary Bedroom | Main | 5.16 × 3.61 m (16'11" × 11'10") | 4 Pc Ensuite, W/W Closet, Bay Window |
| Bathroom | Main | 3.05 × 2.51 m (10' × 8'3") | 4 Pc Ensuite, Tile Floor |
| Bedroom 2 | Main | 3.25 × 3.2 m (10'8" × 10'6") | Hardwood Floor |
| Laundry | Main | 2.95 × 7.73 m (9'8" × 25'4") | Tile Floor |
| Loft | Second | 5.08 × 3.56 m (16'8" × 11'8") | Broadloom |
| Bedroom 3 | Second | 3.48 × 3.58 m (11'5" × 11'9") | Broadloom |
| Bathroom | Second | 2.59 × 1.63 m (8'6" × 5'4") | 4 Pc Bath, Tile Floor |
Location
Location is approximate. See nearby homes on the map
Recent sales nearby
See what similar homes within 1 km sold for in the last year. Create a free account or sign in to see them.
The neighbourhood
Getting around Car-dependent
No subway, LRT or GO station within a short trip.
Within a 10-minute walk: no grocery stores, 0 cafés and restaurants, 2 parks. Nearest park: Meadowbrook Park (950 m).
Schools nearby
Elementary
- Frank Panabaker North School
EQAO: Gr 3 reading 85%, math 58%1.8 km - Spring Valley Elementary School
EQAO: Gr 6 reading 74%, math 44%1.9 km - St. Joachim Catholic Elementary School Catholic
EQAO: Gr 6 reading 87%, math 62%2.1 km - St. Ann Catholic Elementary School Catholic
EQAO: Gr 6 reading 83%, math 62%2.2 km
Secondary
- Ancaster High School
EQAO: Gr 9 math 67%, literacy test 90%14 min walk - Frank Panabaker South Senior Public School1.9 km
- Bishop Tonnos Catholic Secondary School Catholic
EQAO: Gr 9 math 69%, literacy test 90%2.0 km
EQAO: share of students meeting the provincial standard (2024–25). Ontario average: Gr 6 reading 86%, math 51%; Gr 9 math 55%; literacy test 83%.
Closest schools, not school zones. Check which school serves this address with the school board before relying on it.
Who lives here postal area L9G
- Owners / renters
- 90% / 10%
- Median household income
- $138,000
- Average age
- 43
- Children under 15
- 16%
- Homes
- 78% detached, 1% high-rise
- Commute by transit
- 1%
- Population
- 25,020
Languages spoken most at home besides English: Arabic 1%, Mandarin 0.9%, Spanish 0.6%, Korean 0.5%.
Safety
Crime Severity Index for Hamilton police: 62 vs 57 for Ontario (2025).
Police-reported figures for the whole police service area, not this street. Rates use the area’s resident population.
Distances are approximate. Places © OpenStreetMap contributors. Neighbourhood figures: Statistics Canada, 2021 Census. School results: EQAO via Ontario Data Catalogue (Open Government Licence – Ontario). Crime Severity Index: Statistics Canada.
Living here
Commute
To downtown Hamilton: 13 km. Transit times · Driving times
Noise 1 source nearby
- 🛣️ Highway 403350 m
Distances from the map, not noise measurements. Visit at rush hour to judge for yourself.
Internet High-speed
50/10 Mbps or faster available here by cable, fibre or DSL (the federal high-speed target).
From the federal broadband map. Check exact speeds and providers for the address.
Short-term rentals
Only in your principal residence, with a City business licence (since December 2023).
Roads, rail, airports and planned stations © OpenStreetMap contributors. Internet: Innovation, Science and Economic Development Canada, National Broadband Data.
Listed by RE/MAX ESCARPMENT REALTY INC..
Listing information provided by PropTx Innovations Inc. and TRREB; deemed reliable but not guaranteed accurate by PropTx.
Similar homes nearby
See more in Hamilton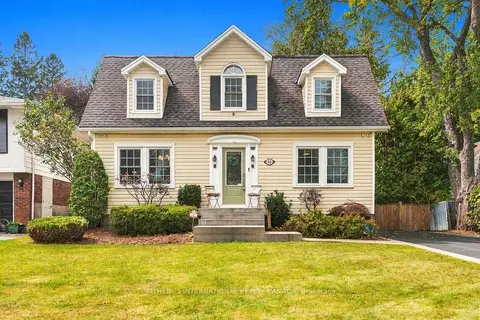
$1,249,000
Reduced $30,900
3 bd3 ba8 pk1500-2000 ft²
40 Valleyview Drive
Ancaster, Hamilton
Detached · MLS® X13803646 · SOTHEBY'S INTERNATIONAL REALTY CANADA
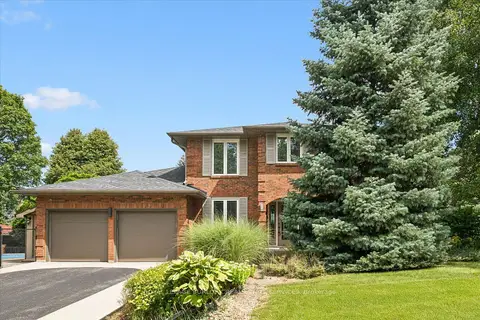
$1,239,000
3+1 bd4 ba6 pk2000-2500 ft²
1 Chatterson Drive
Ancaster, Hamilton
Detached · MLS® X13753096 · ROYAL LEPAGE BURLOAK REAL ESTATE SERVICES
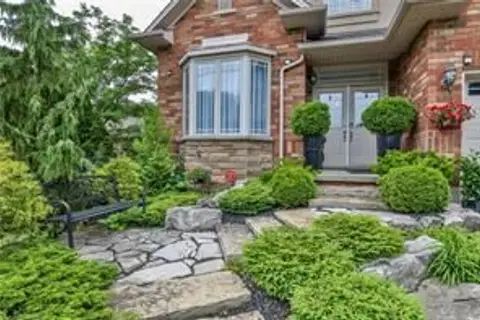
$1,290,000
Reduced $9,000
3+2 bd3 ba4 pk1500-2000 ft²
480 HAMILTON Drive
Ancaster, Hamilton
Detached · MLS® X13808376 · RE/MAX ABOUTOWNE REALTY CORP.
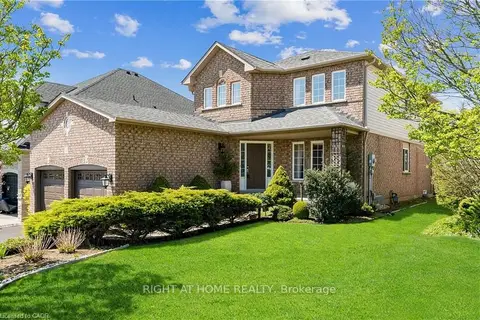 New
$1,290,000
5 bd4 ba6 pk2000-2500 ft²
106 E Moore Crescent
Ancaster, Hamilton
Detached · MLS® X14094486 · RIGHT AT HOME REALTY
$1,199,999
Reduced $29,001
4+2 bd4 ba8 pk2500-3000 ft²
309 Amberly Boulevard
Ancaster, Hamilton
Detached · MLS® X13614902 · RIGHT AT HOME REALTY
$1,199,900
Reduced $50,000
3 bd2 ba5 pk1500-2000 ft²
4 JERSEYVILLE Road E
Ancaster, Hamilton
Detached · MLS® X13485384 · CENTURY 21 FIRST CANADIAN CORP
$1,199,900
Reduced $100,000
4+1 bd4 ba6 pk2500-3000 ft²
365 Valridge Drive
Ancaster, Hamilton
Detached · MLS® X13736480 · SKYBOUND REALTY
$1,299,900
Reduced $100,000
4 bd4 ba6 pk2500-3000 ft²
152 Seymour Drive
Ancaster, Hamilton
Detached · MLS® X13843940 · MICHAEL ST.JEAN REALTY INC.