518 Wayne Street
Shediac, NB, E4P2W9
Listed by RE/MAX Quality Real Estate Inc.
$869,000
- 3 bedrooms
- 4 bathrooms
- 2465 sq ft
Listed 104 days ago · MLS® NB143709
About this home
WATERFRONT HOME WITH SUNRISE, SUNSET & SHEDIAC BAY AT YOUR DOORSTEP. Set in one of Shediacs most beautiful locations, 518 Wayne Street offers views that never get old; morning light over Shediac Bay, glowing evening sunsets, and a peaceful bird sanctuary directly in front of you. With water access and a private walking path reserved for street residents leading to the community dock, this is a setting that feels truly special. Tucked near the end of a quiet cul-de-sac, this home enjoys exceptional privacy along with gorgeous water views. A beautifully finished retaining wall enhances the backyard setting, while the patio and hot tub create the perfect place to unwind, entertain, or simply step outside to catch a few rays as the sun sets over the Bay. The main level is bright and welcoming, featuring a proper foyer, living room, dining room, kitchen with an island and quartz countertops, a convenient half bath, and a beautiful sunroom overlooking the backyard. Upstairs, the primary suite feels like its own retreat, complete with a private balcony, walk-in closet, and a gorgeous five-piece ensuite. Two additional bedrooms and a full three-piece guest bath complete this level. The finished lower level offers a generous family room, another half bath, and utility space, perfect for movie nights, guests, or a relaxed hangout zone. Outside, enjoy a landscaped, partly fenced yard, a paved driveway with room for up to four vehicles, and a double attached garage. With three bedrooms, two full baths, two half baths, water views, community water access, and thoughtful upgrades throughout, this is a truly special Shediac home. (id:66966)
Details
- Type
- Detached
- Size
- 2465 sq ft
- Basement
- Partially finished, Full
- Garage
- Garage
- Property tax
- $10,219
- Municipality
- Shediac
Interior
- Bedrooms
- 3 above ground
- Fireplace
- No
- Flooring
- Hardwood, Ceramic
Heating, cooling and services
- Heating
- Heat Pump, Forced air
- Air conditioning
- Central air conditioning, Air exchanger, Heat Pump
- Water and sewer
- Municipal sewage system
Building and exterior
- Year built
- 1999
- Foundation
- Concrete
- Outdoor
- Stone, Stucco, Vinyl
Parking
- Driveway and parking
- Attached Garage, Garage
Rooms
| Room | Level | Size | Features |
|---|---|---|---|
| 2pc Bathroom | Basement | 6'10'' x 5'0'' | |
| Utility room | Basement | 12'11'' x 14'10'' | |
| Family room | Basement | 20'0'' x 10'8'' | |
| 3pc Bathroom | Second level | 5'2'' x 8'1'' | |
| 4pc Ensuite bath | Second level | 8'1'' x 9'0'' | |
| Bedroom | Second level | 10'4'' x 11'7'' | |
| Bedroom | Second level | 11'6'' x 10'6'' | |
| Primary Bedroom | Second level | 11'7'' x 13'11'' | |
| 2pc Bathroom | Main level | 3'4'' x 6'4'' | |
| Foyer | Main level | 7'11'' x 9'1'' | |
| Sunroom | Main level | 12'1'' x 12'10'' | |
| Kitchen | Main level | 14'11'' x 15'0'' | |
| Dining room | Main level | 7'11'' x 9'1'' | |
| Living room | Main level | 13'7'' x 17'0'' |
Location
Location is approximate. See nearby homes on the map
Listed by RE/MAX Quality Real Estate Inc..

REALTOR®, REALTORS®, and the REALTOR® logo are certification marks that are owned by REALTOR® Canada Inc. and licensed exclusively to The Canadian Real Estate Association (CREA). These certification marks identify real estate professionals who are members of CREA and who must abide by CREA’s By-Laws, Rules, and the REALTOR® Code. The MLS® trademark and the MLS® logo are owned by CREA and identify the professional real estate services provided by members of CREA.
The information contained on this site is based in whole or in part on information that is provided by members of The Canadian Real Estate Association, who are responsible for its accuracy. CREA reproduces and distributes this information as a service for its members and assumes no responsibility for its accuracy.
Similar homes nearby
See more in Shediac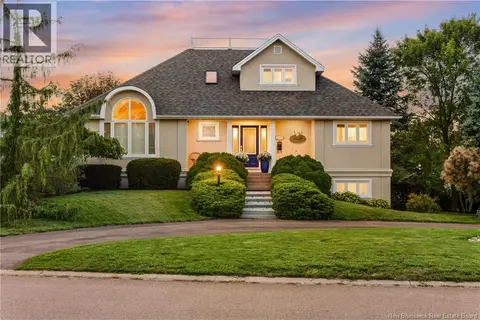 📷 50
$895,000
2+1 bd2 ba2209 ft²
522 Wayne Street
Shediac
Waterfront
Detached · MLS® NB147856 · Sotheby's International Realty Canada
 📷 50
$929,900
3 bd3 ba2000 ft²
29 LaForge Street
Shediac
Pool
Detached · MLS® NB146330 · EXIT Realty Associates
 📷 8
$795,000
0 bd
0 Dysart Court
Shediac
Pool
Vacant Land · MLS® NB146391 · ONE. Commercial Real Estate Advisors
 📷 50
$774,900
3+1 bd3 ba3685 ft²
180 Leblanc Avenue
Shediac
Pool
Detached · MLS® NB145734 · Royal LePage Atlantic
 📷 5
$750,000
0 bd
Lots Webster/Riverside
Shediac
Vacant Land · MLS® NB120195 · RE/MAX Avante
 📷 48
$725,000
3+2 bd3 ba3013 ft²
37 Monique Street
Shediac
Detached · MLS® NB147062 · RE/MAX Avante
 📷 33
$699,900
4 bd3 ba2519 ft²
45 Old Mill Road
Shediac
Detached · MLS® NB125804 · Easy List Realty
 📷 47
$699,900
4 bd4 ba3193 ft²
499 Wayne Street
Shediac
Detached · MLS® NB146996 · RE/MAX Quality Real Estate Inc.