180 Leblanc Avenue
Shediac, NB, E4P1Y8
Listed by Royal LePage Atlantic
$774,900
- 3+1 bedrooms
- 3 bathrooms
- 3685 sq ft
Listed 66 days ago · MLS® NB145734
About this home
Discover the perfect blend of elegance, comfort, and exceptional entertaining in this stunning 4 bedroom, 3 full bathroom executive home. Set on an extra-large, fully fenced lot, this immaculate property has been beautifully maintained inside and out and offers an incredible lifestyle for families, entertainers, and those looking to accommodate extended family. From the moment you step inside, youll be impressed by the impeccable condition of the home and its bright, welcoming atmosphere. The open-concept design flows beautifully from the formal dining area into the heart of the home, a gorgeous gourmet kitchen featuring marble countertops and plenty of space for those who love to cook and entertain. Whether hosting friends for dinner or gathering with family, this home was designed to bring people together. The spacious living area, complete with a cozy propane fireplace, adds warmth and character. A beautiful four-season solarium overlooks your private backyard paradise. Enjoy a heated 15' x 30' inground pool and a spectacular outdoor kitchen, creating the ultimate setting for summer BBQs, pool parties, and unforgettable evenings with family and friends. The main-floor primary suite is a peaceful retreat featuring a private ensuite and exclusive access to a second screened-in solarium, perfect for enjoying your morning coffee.The lower level offers even more living space with a spacious family room, full bathroom, and a beautifully accommodating in-law suite area. With a ground-level walkout, private living room, large bedroom, and space prepared for a kitchen, its ideal for parents, extended family, or guests while providing comfort and privacy. A separate garage/workshop adds even more versatility. Two propane fireplaces and mini-split heat pumps provide year-round comfort, while a brand-new roof, installed just one month ago, offers added peace of mind. this exceptional property is a home youll be proud to share with family and friends. (id:66966)
Details
- Type
- Detached
- Style
- Bungalow
- Size
- 3685 sq ft
- Garage
- Garage
- Property tax
- $7,992
- Municipality
- Shediac
Interior
- Bedrooms
- 3 above ground + 1 below
- Fireplace
- Gas, Conventional
- Flooring
- Hardwood, Ceramic
Heating, cooling and services
- Heating
- Heat Pump, Baseboard heaters
- Air conditioning
- Heat Pump
- Water and sewer
- Municipal sewage system
Building and exterior
- Style
- Bungalow
- Foundation
- Concrete
- Pool
- Inground pool
- Outdoor
- Cedar shingles, Stone, Vinyl
Parking
- Driveway and parking
- Attached Garage, Garage
Rooms
| Room | Level | Size | Features |
|---|---|---|---|
| Solarium | Main level | 7'9'' x 14'5'' | |
| Sunroom | Main level | 7'9'' x 13'8'' | |
| Laundry room | Main level | 7'2'' x 10' | |
| Family room | Main level | 24'2'' x 22'4'' | |
| Kitchen | Main level | 9' x 20' | |
| Other | Basement | X | |
| Utility room | Basement | 5'8'' x 9'3'' | |
| Kitchen/Dining room | Basement | 12' x 11' | |
| Bedroom | Basement | 8'8'' x 12'8'' | |
| Office | Basement | 7'8'' x 12' | |
| 3pc Bathroom | Basement | 15'7'' x 9'9'' | |
| Living room | Basement | 17'1'' x 27'9'' | |
| Living room | Basement | 10' x 16' | |
| Dining room | Main level | 15'6'' x 10'2'' | |
| 3pc Bathroom | Main level | 5'1'' x 7'5'' | |
| Ensuite | Main level | 15'4'' x 6' | |
| Bedroom | Main level | 20' x 11' | |
| Bedroom | Main level | 11'3'' x 10'3'' | |
| Bedroom | Main level | 14'1'' x 10'2'' |
Location
Location is approximate. See nearby homes on the map
Listed by Royal LePage Atlantic.

REALTOR®, REALTORS®, and the REALTOR® logo are certification marks that are owned by REALTOR® Canada Inc. and licensed exclusively to The Canadian Real Estate Association (CREA). These certification marks identify real estate professionals who are members of CREA and who must abide by CREA’s By-Laws, Rules, and the REALTOR® Code. The MLS® trademark and the MLS® logo are owned by CREA and identify the professional real estate services provided by members of CREA.
The information contained on this site is based in whole or in part on information that is provided by members of The Canadian Real Estate Association, who are responsible for its accuracy. CREA reproduces and distributes this information as a service for its members and assumes no responsibility for its accuracy.
Similar homes nearby
See more in Shediac 📷 8
$795,000
0 bd
0 Dysart Court
Shediac
Pool
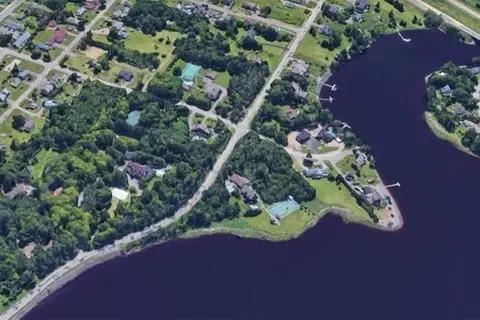
Vacant Land · MLS® NB146391 · ONE. Commercial Real Estate Advisors
 📷 5
$750,000
0 bd
Lots Webster/Riverside
Shediac
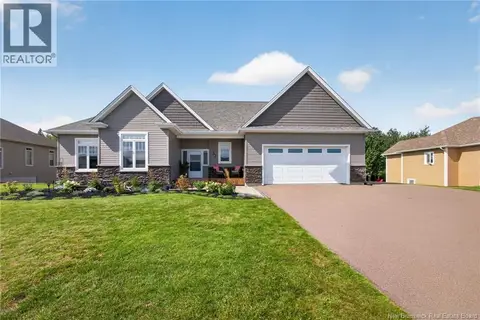
Vacant Land · MLS® NB120195 · RE/MAX Avante
 📷 48
$725,000
3+2 bd3 ba3013 ft²
37 Monique Street
Shediac
Detached · MLS® NB147062 · RE/MAX Avante
 📷 33
$699,900
4 bd3 ba2519 ft²
45 Old Mill Road
Shediac
Detached · MLS® NB125804 · Easy List Realty
 📷 47
$699,900
4 bd4 ba3193 ft²
499 Wayne Street
Shediac
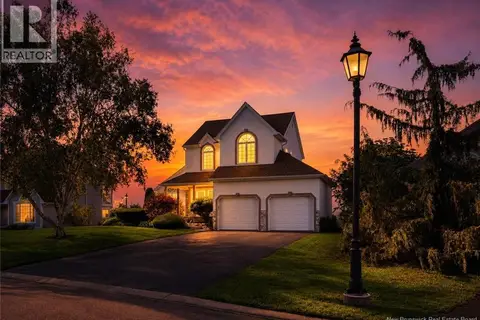
Detached · MLS® NB146996 · RE/MAX Quality Real Estate Inc.
 📷 50
$869,000
3 bd4 ba2465 ft²
518 Wayne Street
Shediac
Waterfront
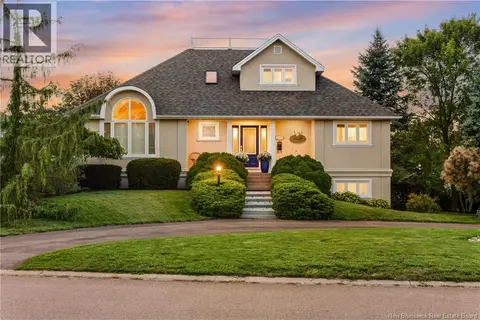
Detached · MLS® NB143709 · RE/MAX Quality Real Estate Inc.
 📷 50
$895,000
2+1 bd2 ba2209 ft²
522 Wayne Street
Shediac
Waterfront
Detached · MLS® NB147856 · Sotheby's International Realty Canada
 📷 50
$649,000
3 bd4 ba2685 ft²
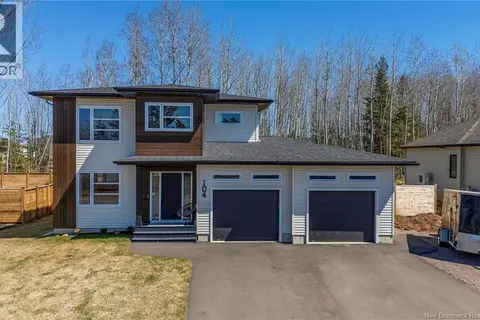
104 Monique Street
Shediac
Detached · MLS® NB138246 · Royal LePage Atlantic