5175 Aho Rd
Ladysmith, Ladysmith, BC, V9G2B8
Listed by REMAX Professionals (NA)
$2,599,000
- 5 bedrooms
- 3 bathrooms
- 12 parking
- 2973 sq ft
Listed 130 days ago · MLS® 1039752
About this home
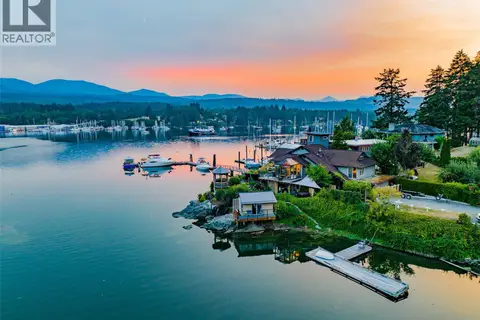
Perched atop the highest point in Aquila Estates, extraordinary West Coast Modern estate offers one of the most breathtaking vantage points on Vancouver Island. Almost 5 acres of land & elevated approximately 200 metres above sea level, property captures near 360-degree views spanning Ladysmith Harbour, Gulf Islands, Georgia Strait, Vancouver skyline, North Shore mountains, Bowen Island & Sunshine Coast. Private power-gated driveway approximately 500 feet through landscaped grounds, creating dramatic approach to custom-built residence. Positioned on a bluff overlooking Ladysmith Harbour, w/ privacy, natural light, & spectacular outlook from nearly every principal room. Rancher-style living w/ 3 bedrms & 2 bathrms on main level. Soaring 14-foot ceilings enhance living room & all 3 main bedrms, while extensive solid fir windows, doors, trim create warmth & character throughout. Dramatic 30-foot roofline w/ black metal roofing further defines the home's architectural presence. Approx 1,000 sq.ft. of decks oriented to capture outstanding western exposure & unforgettable sunsets. Outdoor features include sunken hot tub, gas fire pit, fully fenced turf area, vegetable garden, woodshed, storage shed, & impressive landscaping. Fully self-contained 2-bedrm, 1-bath guest suite offering exceptional flexibility for family, guests, or multigenerational living. Complete w/ its own entrance, garage, laundry, hot water tank, heating, & cooling, suite maintains privacy while remaining connected through shared garage & recreation space. Additional features; heated bathroom floors, bidet toilets, epoxy-finished garage floors, cedar soffits, heated & insulated 5-foot crawl space, 3,000-gallon water storage tank for irrigation. Privacy, craftsmanship, convenience, & panoramic scenery. 15 minutes to Ladysmith & approx 20 minutes to Nanaimo. Call/text/email Sean McLintock RE/MAX Proffesionals 250-729-1766 / sean@seanmclintock.com (Buyers to verify info/data/measurments if important) (id:66966)
Details
- Type
- Detached
- Style
- Westcoast
- Size
- 2973 sq ft
- Garage
- Garage
- Property tax
- $9,239
- Neighbourhood
- Ladysmith
- Municipality
- Ladysmith
Interior
- Fireplace
- Yes
- Appliances
- Washer, Refrigerator, Hot Tub, Range - Gas, Dishwasher, Dryer
Heating, cooling and services
- Heating
- Heat Pump, Electric
- Air conditioning
- Fully air conditioned
Building and exterior
- Style
- Westcoast
- Year built
- 2019
Parking
- Total parking
- 12
- Driveway and parking
- Garage, Additional Parking
Rooms
| Room | Level | Size | Features |
|---|---|---|---|
| Bathroom | Additional Accommodation | X | |
| Bedroom | Additional Accommodation | 10'0 x 11'4 | |
| Bedroom | Additional Accommodation | 8'11 x 13'11 | |
| Living room | Additional Accommodation | 12'9 x 18'2 | |
| Kitchen | Additional Accommodation | 11'0 x 12'10 | |
| Ensuite | Main level | 4-Piece | |
| Bathroom | Main level | 4-Piece | |
| Other | Additional Accommodation | 12'9 x 18'6 | |
| Bedroom | Main level | 11'2 x 13'6 | |
| Bedroom | Main level | 10'3 x 11'7 | |
| Laundry room | Main level | 6'5 x 9'3 | |
| Primary Bedroom | Main level | 12'0 x 13'0 | |
| Living room | Main level | 9'4 x 16'8 | |
| Dining room | Main level | 7'3 x 16'8 | |
| Kitchen | Main level | 11'11 x 14'0 | |
| Entrance | Main level | 11'10 x 12'1 |
Location
Location is approximate. See nearby homes on the map
Listed by REMAX Professionals (NA).

REALTOR®, REALTORS®, and the REALTOR® logo are certification marks that are owned by REALTOR® Canada Inc. and licensed exclusively to The Canadian Real Estate Association (CREA). These certification marks identify real estate professionals who are members of CREA and who must abide by CREA’s By-Laws, Rules, and the REALTOR® Code. The MLS® trademark and the MLS® logo are owned by CREA and identify the professional real estate services provided by members of CREA.
The information contained on this site is based in whole or in part on information that is provided by members of The Canadian Real Estate Association, who are responsible for its accuracy. CREA reproduces and distributes this information as a service for its members and assumes no responsibility for its accuracy.
Similar homes nearby
See more in Ladysmith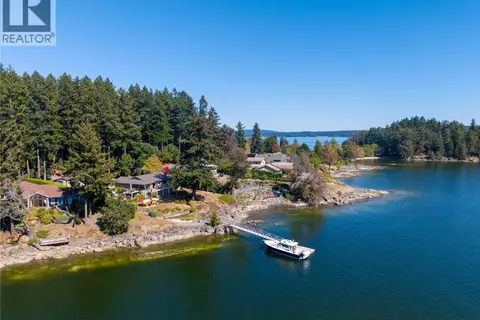 📷 69
$2,599,000
3 bd3 ba4 pk2170 ft²
3838 Fearn Way
Ladysmith, Ladysmith
Waterfront
Detached · MLS® 1050417 · Royal LePage Nanaimo Realty LD
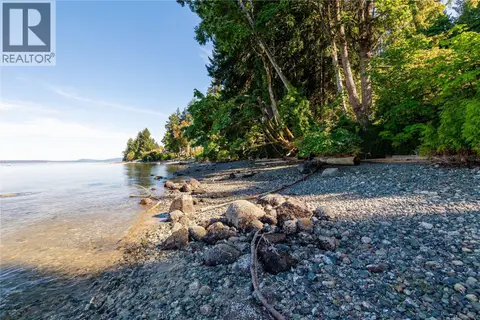 📷 87
$2,599,900
4 bd5 ba4 pk2840 ft²
11231 Chemainus Rd
Ladysmith, Ladysmith
Waterfront
Detached · MLS® 1011627 · Century 21 Harbour Realty Ltd.
 📷 61
$2,595,000
5 bd3 ba10 pk3122 ft²
2858 Twin Oaks Dr
Ladysmith, Ladysmith
Waterfront
Detached · MLS® 1046858 · Royal LePage Island Living (QU)
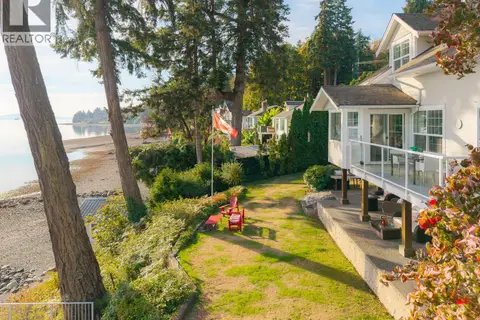 📷 99
$2,500,000
4 bd4 ba6 pk4239 ft²
319 Chemainus Rd
Ladysmith, Ladysmith
Waterfront
Detached · MLS® 1049489 · Royal LePage Nanaimo Realty LD
 📷 95
$2,698,000
4 bd4 ba6 pk3958 ft²
312 Roland Rd
Ladysmith, Ladysmith
Waterfront
Detached · MLS® 1052035 · REMAX Professionals (NA)
 📷 15
$2,700,000
0 bd0 ba10 pk
3 Thetis Dr
Ladysmith, Ladysmith
Vacant Land · MLS® 1047724 · eXp Realty (NA)
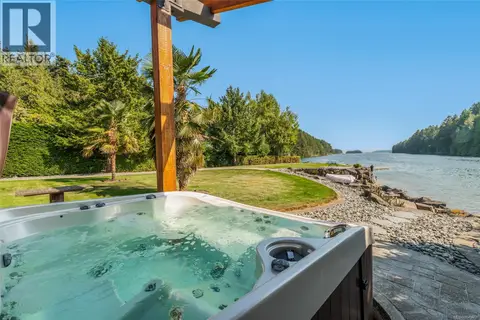 📷 95
$2,798,000
6 bd5 ba7 pk2033 ft²
4718/4720 Shell Beach Rd
Ladysmith, Ladysmith
Waterfront
Detached · MLS® 1049460 · Royal LePage Nanaimo Realty LD
 📷 92
$2,799,999
4 bd3 ba6 pk2501 ft²
4744 Brenton Page Rd
Ladysmith, Ladysmith
WaterfrontPool
Detached · MLS® 1040297 · Royal LePage Nanaimo Realty LD