319 Chemainus Rd
Ladysmith, Ladysmith, BC, V9G1X9
Listed by Royal LePage Nanaimo Realty LD
$2,500,000
- 4 bedrooms
- 4 bathrooms
- 6 parking
- 4239 sq ft
Listed 40 days ago · MLS® 1049489
About this home
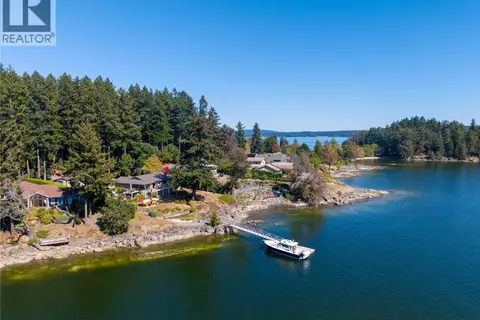
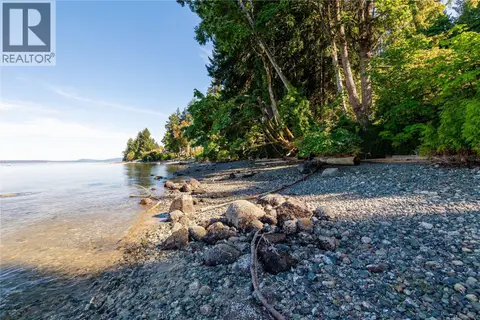
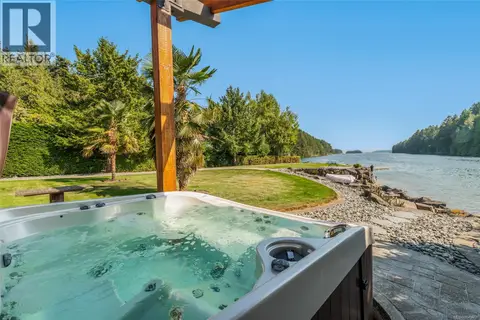
captivating walk-on oceanfront estate where timeless craftsmanship meets the romance of life by the sea. Set on a beautifully landscaped .62-acre property with a coveted southeast exposure, this custom 3,573 sq. ft. home was built in 2007 with an exceptional attention to quality and detail. Designed to embrace its spectacular waterfront setting, the home offers sweeping views of the Salish Sea from all levels. Begin your mornings in the breakfast room, perched above the shoreline as the sun rises over the water, and spend West Coast fall evenings gathered around the warmth of the fireplace. At the heart of the home, the chef’s kitchen features granite countertops and quality finishes, while thoughtful craftsmanship and timeless details carry throughout. The primary suite is a private retreat, complete with a spa-inspired ensuite and walk-in closet with beautiful built-in cabinetry. Downstairs, another bedroom, bathroom, recreation room and generous storage provide additional space for family and guests—all complemented by captivating ocean views. Beyond the main residence, a 1,390 sq. ft. guest cottage with an attached, sun-filled studio offers an exceptional space for visitors, extended family, creative pursuits or a private retreat. Outside, mature landscaping creates a series of intimate spaces to experience the property throughout the day. Seven outdoor seating areas invite you to follow the sun, gather around the firepit patio, relax beneath the gazebo, unwind in the cedar sauna, or wander down to the Orca Deck at the water’s edge and watch the Salish Sea unfold before you. With walk-on oceanfront, extraordinary outdoor living and a home created with enduring quality, this remarkable property captures romantic seaside splendour and timeless West Coast elegance. (id:66966)
Details
- Type
- Detached
- Style
- Character
- Size
- 4239 sq ft
- Property tax
- $14,309
- Neighbourhood
- Ladysmith
- Municipality
- Ladysmith
Interior
- Fireplace
- Yes
- Appliances
- Washer, Refrigerator, Range - Gas, Dishwasher, Dryer, Microwave
Heating, cooling and services
- Heating
- Heat Pump, Forced air, Electric
- Air conditioning
- Air Conditioned
Building and exterior
- Style
- Character
- Year built
- 2007
Parking
- Total parking
- 6
- Driveway and parking
- Open
Rooms
| Room | Level | Size | Features |
|---|---|---|---|
| Workshop | Other | 22'7 x 28'10 | |
| Sauna | Other | 7'7 | |
| Living room/Dining room | Other | 17'0 x 23'4 | |
| Bathroom | Other | 3-Piece | |
| Family room | Second level | 11'3 x 16'4 | |
| Ensuite | Second level | 5-Piece | |
| Primary Bedroom | Second level | 17'6 | |
| Bedroom | Second level | 10'6 x 16'6 | |
| Sunroom | Main level | 10'4 x 13'4 | |
| Living room | Main level | 24'6 x 20'2 | |
| Kitchen | Main level | 12'7 x 15'2 | |
| Dining room | Main level | 10'4 x 11'6 | |
| Bedroom | Main level | 13'6 x 12'7 | |
| Bathroom | Main level | 3-Piece | |
| Storage | Lower level | 10'3 x 9'6 | |
| Recreation room | Lower level | 24'11 x 11'3 | |
| Laundry room | Lower level | 9'9 x 17'0 | |
| Bedroom | Lower level | 11'6 x 21'1 | |
| Bathroom | Lower level | 3-Piece |
Location
Location is approximate. See nearby homes on the map
Listed by Royal LePage Nanaimo Realty LD.

REALTOR®, REALTORS®, and the REALTOR® logo are certification marks that are owned by REALTOR® Canada Inc. and licensed exclusively to The Canadian Real Estate Association (CREA). These certification marks identify real estate professionals who are members of CREA and who must abide by CREA’s By-Laws, Rules, and the REALTOR® Code. The MLS® trademark and the MLS® logo are owned by CREA and identify the professional real estate services provided by members of CREA.
The information contained on this site is based in whole or in part on information that is provided by members of The Canadian Real Estate Association, who are responsible for its accuracy. CREA reproduces and distributes this information as a service for its members and assumes no responsibility for its accuracy.
Similar homes nearby
See more in Ladysmith 📷 61
$2,595,000
5 bd3 ba10 pk3122 ft²
2858 Twin Oaks Dr
Ladysmith, Ladysmith
Waterfront
Detached · MLS® 1046858 · Royal LePage Island Living (QU)
 📷 92
$2,599,000
5 bd3 ba12 pk2973 ft²
5175 Aho Rd
Ladysmith, Ladysmith
Detached · MLS® 1039752 · REMAX Professionals (NA)
 📷 69
$2,599,000
3 bd3 ba4 pk2170 ft²
3838 Fearn Way
Ladysmith, Ladysmith
Waterfront
Detached · MLS® 1050417 · Royal LePage Nanaimo Realty LD
 📷 87
$2,599,900
4 bd5 ba4 pk2840 ft²
11231 Chemainus Rd
Ladysmith, Ladysmith
Waterfront
Detached · MLS® 1011627 · Century 21 Harbour Realty Ltd.
 📷 95
$2,698,000
4 bd4 ba6 pk3958 ft²
312 Roland Rd
Ladysmith, Ladysmith
Waterfront
Detached · MLS® 1052035 · REMAX Professionals (NA)
 📷 15
$2,700,000
0 bd0 ba10 pk
3 Thetis Dr
Ladysmith, Ladysmith
Vacant Land · MLS® 1047724 · eXp Realty (NA)
 📷 9
$2,300,000
10844 Westdowne Rd
Ladysmith, Ladysmith
Vacant Land · MLS® 1050601 · Royal LePage Island Living (PK)
 📷 95
$2,798,000
6 bd5 ba7 pk2033 ft²
4718/4720 Shell Beach Rd
Ladysmith, Ladysmith
Waterfront
Detached · MLS® 1049460 · Royal LePage Nanaimo Realty LD