517 Boulder Creek Circle SE
Boulder Creek Estates, Langdon, AB, T0J1X3
Listed by RE/MAX First
$819,900
- 2+2 bedrooms
- 3 bathrooms
- 6 parking
- 1754 sq ft
Listed 26 days ago · MLS® A2346798
About this home
Pride of ownership, golf-course views, west facing sunsets and soaring vaulted ceilings welcome you to 517 Boulder Creek Circle SE. Perfectly located in the desired community Boulder Creek Estates of Langdon, this beautifully presented 2009 bungalow combines an inviting open layout, a finished sunshine basement and a west-facing backyard backing onto the golf course.Expansive windows fill the main living area with natural light, while warm hardwood flooring and a striking stone-faced fireplace create an inviting space to gather. The kitchen features rich wood cabinetry, granite countertops, stainless steel appliances and a generous island with seating. Its connection to the dining and living areas makes entertaining easy, with golf-course views providing a beautiful backdrop.The main-floor primary retreat offers a comfortable place to unwind, while the versatile den can serve as a home office or a second main-floor bedroom, depending on your needs. This flexible layout accommodates everything from working at home to welcoming overnight guests.Downstairs, the finished sunshine basement extends your living space with large windows, nine-foot ceilings and in-floor heating. There is room to relax, entertain and pursue your hobbies, with additional bedrooms providing space for family or guests. Fireplaces and air conditioning add comfort throughout the seasons, while a reverse osmosis water filtration system and water softener bring everyday convenience.Outside, enjoy approximately 0.20 acres with a backyard designed to make the most of its western exposure and golf-course setting. The deck features dual natural gas connections, while an extended concrete patio at the lower deck provides another inviting spot for outdoor seating and entertaining. Irrigation simplifies yard care, leaving more time to enjoy the sunsets.Recent improvements include renewed exterior parging and fresh paint throughout most of the interior, complemented by thoughtful preparation for s ale.Discover the appeal of Boulder Creek Estates and Langdon’s small-community atmosphere. With flexible living spaces, inviting outdoor areas and a memorable golf-course outlook, this bungalow offers a setting you will look forward to coming home to. Book your private showing today. (id:66966)
Details
- Type
- Detached
- Style
- Bungalow
- Size
- 1754 sq ft
- Basement
- Finished, Full
- Garage
- Garage
- Property tax
- $4,326 (2026)
- Neighbourhood
- Boulder Creek Estates
- Municipality
- Langdon
Interior
- Bedrooms
- 2 above ground + 2 below
- Fireplace
- Yes
- Appliances
- Washer, Refrigerator, Water softener, Cooktop - Electric, Dishwasher, Dryer, Microwave, Oven - Built-In, Hood Fan, Window Coverings, Garage door opener
- Flooring
- Tile, Hardwood, Carpeted
Heating, cooling and services
- Heating
- Forced air, In Floor Heating, Natural gas
- Air conditioning
- Central air conditioning
Building and exterior
- Style
- Bungalow
- Year built
- 2009
- Exterior
- Wood frame
- Foundation
- Poured Concrete
- Outdoor
- Vinyl siding
Parking
- Total parking
- 6
- Driveway and parking
- Attached Garage, Concrete
Rooms
| Room | Level | Size | Features |
|---|---|---|---|
| Other | Main level | 11.25 Ft x 8.00 Ft | |
| Bedroom | Main level | 11.92 Ft x 10.08 Ft | |
| Living room | Main level | 20.75 Ft x 14.58 Ft | |
| Dining room | Main level | 12.17 Ft x 10.92 Ft | |
| Kitchen | Main level | 14.75 Ft x 10.83 Ft | |
| Pantry | Main level | 8.75 Ft x 6.83 Ft | |
| Primary Bedroom | Main level | 19.00 Ft x 11.92 Ft | |
| Laundry room | Main level | 9.58 Ft x 7.92 Ft | |
| 2pc Bathroom | Main level | ||
| 5pc Bathroom | Main level | ||
| 4pc Bathroom | Basement | ||
| Family room | Basement | 20.00 Ft x 14.67 Ft | |
| Recreational, Games room | Basement | 25.42 Ft x 11.42 Ft | |
| Other | Basement | 14.50 Ft x 8.92 Ft | |
| Bedroom | Basement | 13.08 Ft x 11.25 Ft | |
| Bedroom | Basement | 15.92 Ft x 11.17 Ft | |
| Storage | Basement | 16.08 Ft x 12.50 Ft |
Location
Location is approximate. See nearby homes on the map
Listed by RE/MAX First.

REALTOR®, REALTORS®, and the REALTOR® logo are certification marks that are owned by REALTOR® Canada Inc. and licensed exclusively to The Canadian Real Estate Association (CREA). These certification marks identify real estate professionals who are members of CREA and who must abide by CREA’s By-Laws, Rules, and the REALTOR® Code. The MLS® trademark and the MLS® logo are owned by CREA and identify the professional real estate services provided by members of CREA.
The information contained on this site is based in whole or in part on information that is provided by members of The Canadian Real Estate Association, who are responsible for its accuracy. CREA reproduces and distributes this information as a service for its members and assumes no responsibility for its accuracy.
Similar homes nearby
See more in Langdon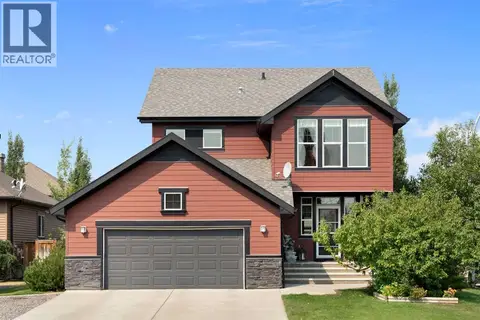 📷 49
$829,900
3+1 bd4 ba6 pk2686 ft²
202 Boulder Creek Court SE
Boulder Creek Estates, Langdon
Detached · MLS® A2307260 · CIR Realty
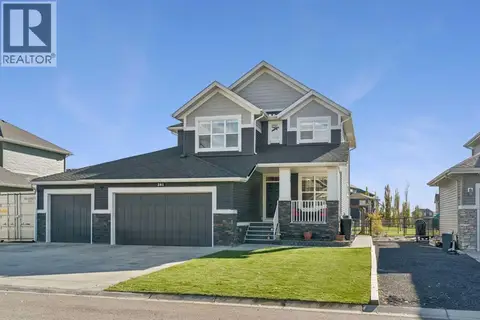 📷 48
$880,000
3+1 bd4 ba8 pk2393 ft²
281 Boulder Creek Crescent SE
Boulder Creek Estates, Langdon
Detached · MLS® A2352780 · Century 21 Bamber Realty LTD.
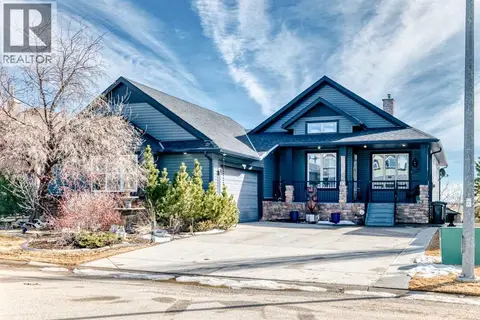 📷 46
$739,900
1+2 bd3 ba4 pk1582 ft²
33 Boulder Creek Manor SE
Boulder Creek Estates, Langdon
Detached · MLS® A2345015 · Seller Direct Real Estate
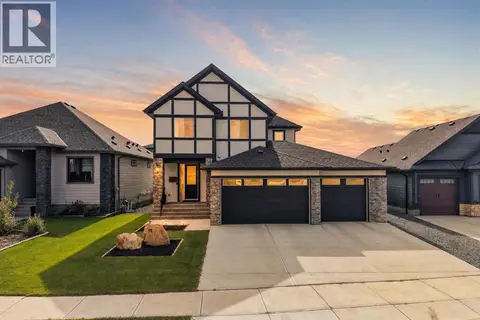 📷 48
$809,000
3 bd3 ba6 pk2189 ft²
91 North Bridges Road
Bridges of Langdon, Langdon
Detached · MLS® A2337894 · Real Broker
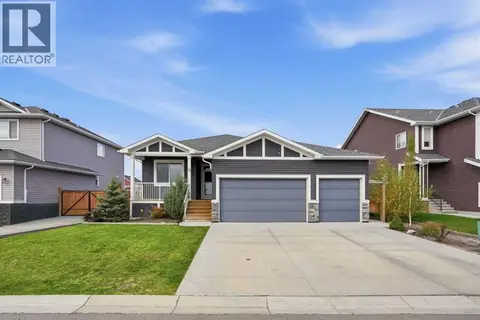
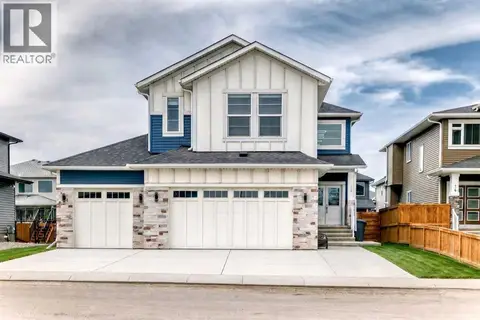 📷 45
$834,900
5+1 bd4 ba6 pk2938 ft²
18 North Bridges Garden
Bridges of Langdon, Langdon
Detached · MLS® A2342674 · MaxWell Capital Realty
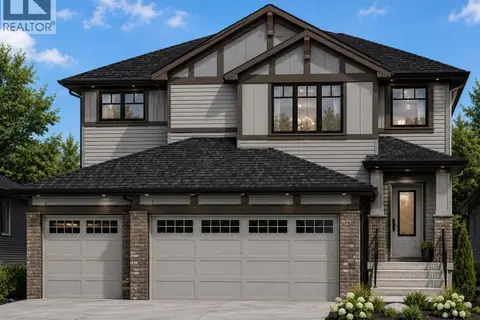
 📷 39
$799,800
2+2 bd3 ba6 pk1670 ft²
13 Hanson Lane NE
Hanson Park, Langdon
Basement suite
Detached · MLS® A2351372 · REMAX Innovations
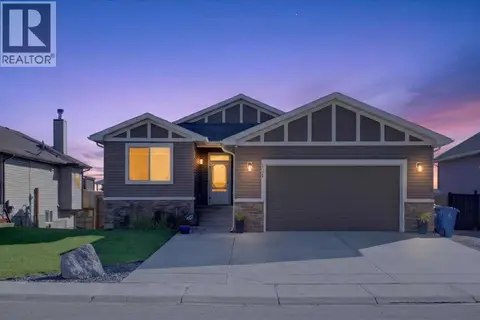
 📷 12
$849,900
5 bd4 ba6 pk2708 ft²
21 Bridges Way
Bridges of Langdon, Langdon
Basement suite
Detached · MLS® A2330125 · Century 21 Bravo Realty
 📷 50
$729,900
3 bd2 ba4 pk1664 ft²
134 Hanson Drive NE
Hanson Park, Langdon
Detached · MLS® A2346871 · RE/MAX Key