516 PALMTREE CRESCENT
Eastdale, Oshawa, L1K2H2
Listed by Royal Service Real Estate Inc.
$1,049,900
- 4 bedrooms
- 3 bathrooms
- 4 parking
Listed 6 days ago · MLS® E14081110
About this home
Welcome to this spacious and inviting family home, nestled in a desirable Oshawa neighbourhood, conveniently located close to schools, parks, shopping, and everyday amenities! Offering an abundance of living space and a thoughtfully designed layout, this home provides the perfect setting for comfortable family living and entertaining. Step inside to a welcoming foyer featuring an impressive staircase that creates a beautiful first impression. The main floor offers a formal living room filled with natural light from large windows, an elegant dining room ideal for hosting family gatherings, and a generous eat-in kitchen complete with a centre island and a walk-out to the partially fenced backyard. Just off the kitchen, the inviting family room features a cozy wood-burning fireplace, creating the perfect place to relax and unwind. A separate main-floor office or library provides a versatile space for working from home, studying, or enjoying a quiet retreat. Upstairs, the spacious primary bedroom offers his-and-hers walk-in closets and a private 5-piece ensuite. Three additional generously sized bedrooms and a 4-piece bathroom complete the second level, providing plenty of room for a growing family. The expansive unfinished basement, complete with a cold room, presents an exciting opportunity to create additional living space tailored to your needs. With its generous principal rooms, functional layout, and endless possibilities, this home is ready for its next chapter. An excellent opportunity for buyers looking to make updates and create a space that reflects their own style! (id:66966)
Details
- Type
- Detached
- Basement
- Unfinished, N/A
- Garage
- Garage
- Property tax
- $8,964 (2025)
- Neighbourhood
- Eastdale
- Municipality
- Oshawa (Eastdale)
Interior
- Bedrooms
- 4 above ground
- Fireplace
- Yes
- Appliances
- Dishwasher, Stove
- Flooring
- Carpeted, Linoleum
Heating, cooling and services
- Heating
- Forced air, Natural gas
- Air conditioning
- Central air conditioning
- Water and sewer
- Sanitary sewer
Building and exterior
- Foundation
- Concrete
- Outdoor
- Brick
Parking
- Total parking
- 4
- Driveway and parking
- Attached Garage, Garage
Rooms
| Room | Level | Size | Features |
|---|---|---|---|
| Living room | Main level | 5.91 × 3.88 m (19'5" × 12'9") | |
| Recreational, Games room | Basement | 12.04 × 10.61 m (39'6" × 34'10") | |
| Dining room | Main level | 4.5 × 4.09 m (14'9" × 13'5") | |
| Kitchen | Main level | 6.32 × 5.92 m (20'9" × 19'5") | |
| Family room | Main level | 5.29 × 4.09 m (17'4" × 13'5") | |
| Office | Main level | 3.94 × 3.88 m (12'11" × 12'9") | |
| Laundry room | Main level | 2.33 × 2.11 m (7'8" × 6'11") | |
| Primary Bedroom | Second level | 6.99 × 6.62 m (22'11" × 21'9") | |
| Bedroom 2 | Second level | 4.58 × 4.51 m (15' × 14'9") | |
| Bedroom 3 | Second level | 3.97 × 3.63 m (13' × 11'11") | |
| Bedroom 4 | Second level | 4.04 × 3.95 m (13'3" × 13') |
Location
Location is approximate. See nearby homes on the map
Listed by Royal Service Real Estate Inc..

REALTOR®, REALTORS®, and the REALTOR® logo are certification marks that are owned by REALTOR® Canada Inc. and licensed exclusively to The Canadian Real Estate Association (CREA). These certification marks identify real estate professionals who are members of CREA and who must abide by CREA’s By-Laws, Rules, and the REALTOR® Code. The MLS® trademark and the MLS® logo are owned by CREA and identify the professional real estate services provided by members of CREA.
The information contained on this site is based in whole or in part on information that is provided by members of The Canadian Real Estate Association, who are responsible for its accuracy. CREA reproduces and distributes this information as a service for its members and assumes no responsibility for its accuracy.
Similar homes nearby
See more in Oshawa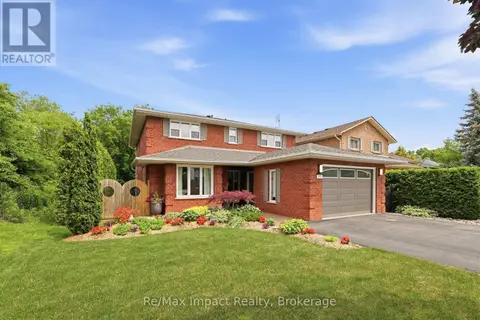 📷 43
$999,990
4+1 bd5 ba5 pk
293 BLUE HERON DRIVE
Eastdale, Oshawa
Ravine lot
Detached · MLS® E13516694 · Re/Max Impact Realty
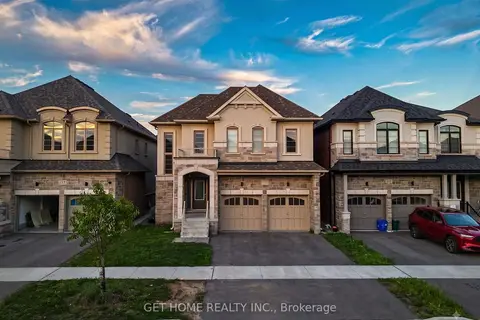 📷 49
$999,000
Reduced $50,000 (↓ 5%)
≈ $4,375/mo mortgage · 20% down
4 bd4 ba4 pk2500-3000 ft²
215 Ronald Gustcott Street
Eastdale, Oshawa
WalkableSchool 4 min walkPark nearby
Detached · MLS® E13734994 · GET HOME REALTY INC.
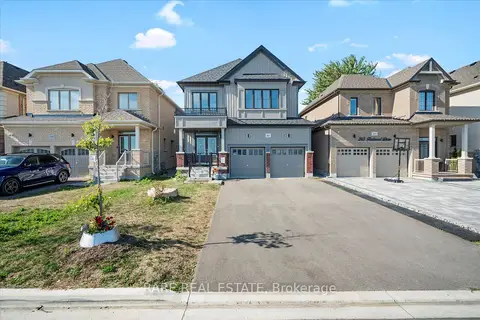 📷 38
$989,900
≈ $4,335/mo mortgage · 20% down
4+2 bd10 ba6 pk2000-2500 ft²
267 Fleetwood Drive
Eastdale, Oshawa
Basement suiteWalkableSchool 5 min walk
Detached · MLS® E13825746 · RARE REAL ESTATE
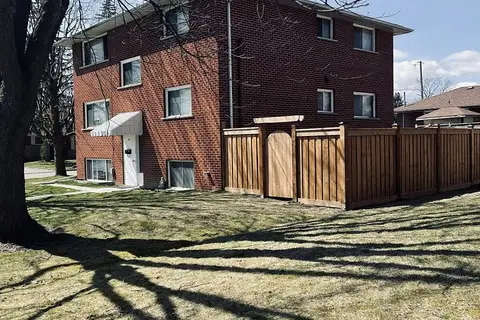 📷 29
$989,000
≈ $4,331/mo mortgage · 20% down
6 bd3 ba6 pk2000-2500 ft²
580 Digby Avenue
Eastdale, Oshawa
Basement suiteMultiplexSchool 4 min walk
Triplex · MLS® E13089662 · CENTURY 21 NEW CONCEPT
 Open Sat 2 pm
📷 45
$949,999
≈ $4,160/mo mortgage · 20% down
4+2 bd4 ba5 pk2000-2500 ft²
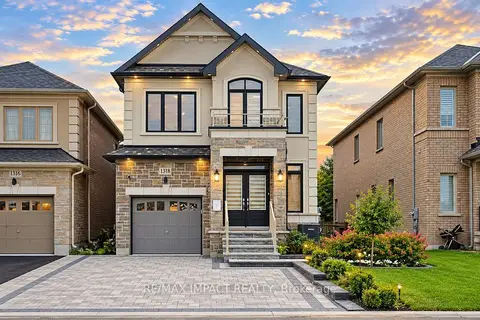
1318 Apollo Street
Eastdale, Oshawa
Basement suiteWalkableSchool 4 min walk
Detached · MLS® E13811432 · RE/MAX IMPACT REALTY
 📷 49
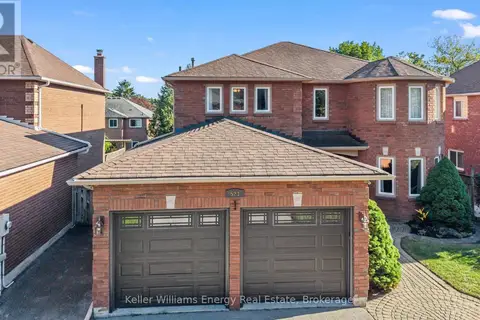
$949,900
4+2 bd3 ba6 pk
523 PALMTREE CRESCENT
Eastdale, Oshawa
Detached · MLS® E13824350 · Keller Williams Energy Real Estate
 📷 25
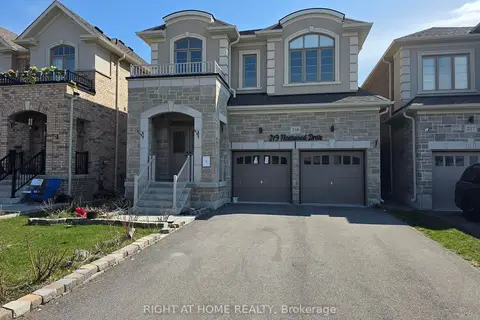
$945,000
≈ $4,138/mo mortgage · 20% down
4 bd4 ba6 pk2500-3000 ft²
219 Fleetwood Drive
Eastdale, Oshawa
Basement suitePower of saleWalkable
Detached · MLS® E13862204 · RIGHT AT HOME REALTY
 📷 14
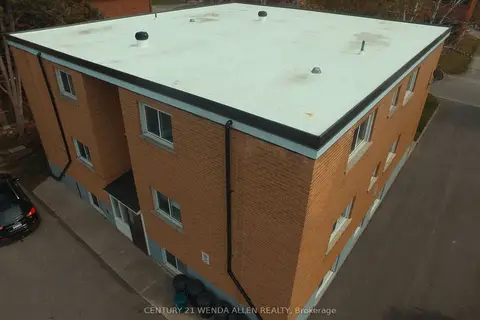
$1,200,000
Reduced $45,000 (↓ 4%)
≈ $5,255/mo mortgage · 20% down
11 bd6 ba7 pk3500-5000 ft²
558 Lansdowne Drive
Eastdale, Oshawa
Basement suiteMultiplexSchool 4 min walk
Multiplex · MLS® E13503278 · CENTURY 21 WENDA ALLEN REALTY