293 BLUE HERON DRIVE
Eastdale, Oshawa, L1G6X7
Listed by Re/Max Impact Realty
$999,990
- 4+1 bedrooms
- 5 bathrooms
- 5 parking
Listed 111 days ago · MLS® E13516694
About this home
Sought after Eastdale! Solid, well built Custom Home, Ravine lot, $$$ Spent on renovations and upgrades, Luxury In-Law Apartment w private entrance, 4+1 bdrm, ideal for home-based business, multi-generational living or potential rental income, decks on level 1 and 2 overlook your backyard oasis. Bonus features of main floor: bedroom/office space w/ private entrance & ensuite, laundry/mud room w/ side entrance. Xtra Large Rooms throughout, renovated 5-pc main bath w/ soaker tub. Expansive primary suite feat 7x10 walk-in closet, laundry chute, 6-pc ensuite (incl bidet, jetted tub), patio door to private balcony. In-law apt w/ Ravine Walkout, Custom kitchen w/ heated floor, Great Room, Separate Laundry. King-size in-law suite incl: egress window, Office Nook, 2 Walk-in Closets, ensuite w/ heated tile floor. Additional bsmt features: powder rm, workshop, under-garage cold storage. Move-in-ready, steps from Schools, Transit, Trails, Playground, Tennis Courts, close to Shopping &Restaurants, New Roof (2024), New Garage Door & Opener (2026). Windows(2018), Kitchen(2014). AC(2016) (id:66966)
Details
- Type
- Detached
- Basement
- Finished, Full, Walk out
- Garage
- Garage
- Property tax
- $7,500
- Neighbourhood
- Eastdale
- Municipality
- Oshawa (Eastdale)
Interior
- Bedrooms
- 4 above ground + 1 below
- Fireplace
- Yes
- Appliances
- Washer, Refrigerator, Water meter, Gas stove(s), Dishwasher, Dryer, Garage door opener remote(s)
- Flooring
- Tile, Hardwood, Carpeted
Heating, cooling and services
- Heating
- Forced air, Natural gas
- Air conditioning
- Central air conditioning
- Water and sewer
- Sanitary sewer
Building and exterior
- Foundation
- Concrete
- Outdoor
- Brick
Parking
- Total parking
- 5
- Driveway and parking
- Attached Garage, Garage
Rooms
| Room | Level | Size | Features |
|---|---|---|---|
| Dining room | Main level | 3.73 × 3.51 m (12'3" × 11'6") | |
| Dining room | Basement | 4.37 × 3.1 m (14'4" × 10'2") | |
| Kitchen | Basement | 4.45 × 3.28 m (14'7" × 10'9") | |
| Family room | Main level | 4.75 × 4.39 m (15'7" × 14'5") | |
| Kitchen | Main level | 3.71 × 3.35 m (12'2" × 11') | |
| Living room | Main level | 4.8 × 3.51 m (15'9" × 11'6") | |
| Eating area | Main level | 3.4 × 3.1 m (11'2" × 10'2") | |
| Bedroom 4 | Main level | 3.45 × 3.66 m (11'4" × 12') | |
| Primary Bedroom | Second level | 4.75 × 4.34 m (15'7" × 14'3") | |
| Bedroom 2 | Second level | 3.53 × 4.04 m (11'7" × 13'3") | |
| Bedroom 3 | Second level | 4.62 × 3.43 m (15'2" × 11'3") | |
| Bedroom 5 | Basement | 4.98 × 3.71 m (16'4" × 12'2") |
Location
Location is approximate. See nearby homes on the map
Listed by Re/Max Impact Realty.

REALTOR®, REALTORS®, and the REALTOR® logo are certification marks that are owned by REALTOR® Canada Inc. and licensed exclusively to The Canadian Real Estate Association (CREA). These certification marks identify real estate professionals who are members of CREA and who must abide by CREA’s By-Laws, Rules, and the REALTOR® Code. The MLS® trademark and the MLS® logo are owned by CREA and identify the professional real estate services provided by members of CREA.
The information contained on this site is based in whole or in part on information that is provided by members of The Canadian Real Estate Association, who are responsible for its accuracy. CREA reproduces and distributes this information as a service for its members and assumes no responsibility for its accuracy.
Similar homes nearby
See more in Oshawa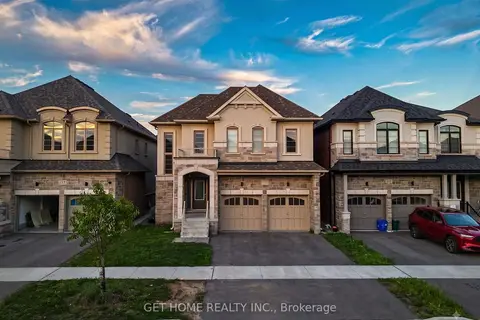 📷 49
$999,000
Reduced $50,000 (↓ 5%)
≈ $4,375/mo mortgage · 20% down
4 bd4 ba4 pk2500-3000 ft²
215 Ronald Gustcott Street
Eastdale, Oshawa
WalkableSchool 4 min walkPark nearby
Detached · MLS® E13734994 · GET HOME REALTY INC.
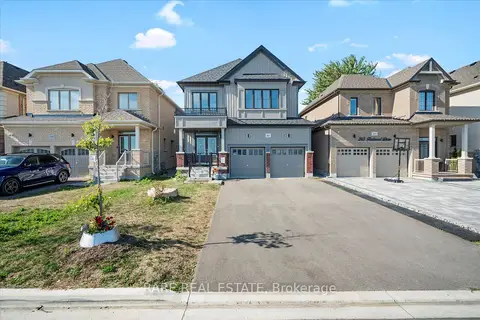 📷 38
$989,900
≈ $4,335/mo mortgage · 20% down
4+2 bd10 ba6 pk2000-2500 ft²
267 Fleetwood Drive
Eastdale, Oshawa
Basement suiteWalkableSchool 5 min walk
Detached · MLS® E13825746 · RARE REAL ESTATE
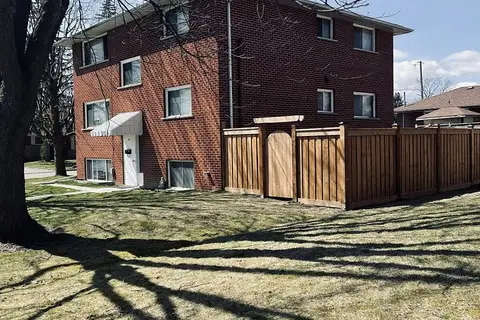 📷 29
$989,000
≈ $4,331/mo mortgage · 20% down
6 bd3 ba6 pk2000-2500 ft²
580 Digby Avenue
Eastdale, Oshawa
Basement suiteMultiplexSchool 4 min walk
Triplex · MLS® E13089662 · CENTURY 21 NEW CONCEPT
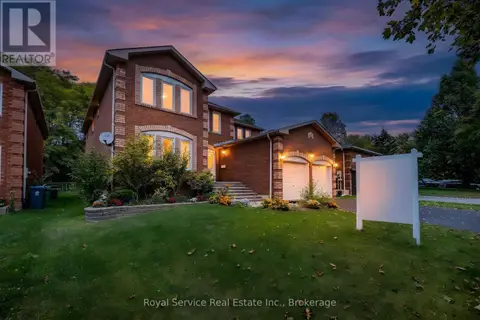 📷 41
$1,049,900
4 bd3 ba4 pk
516 PALMTREE CRESCENT
Eastdale, Oshawa
Detached · MLS® E14081110 · Royal Service Real Estate Inc.
 Open Sat 2 pm
📷 45
$949,999
≈ $4,160/mo mortgage · 20% down
4+2 bd4 ba5 pk2000-2500 ft²
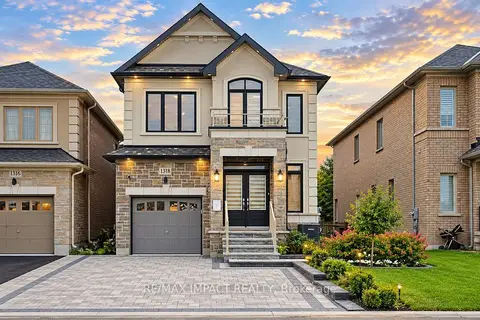
1318 Apollo Street
Eastdale, Oshawa
Basement suiteWalkableSchool 4 min walk
Detached · MLS® E13811432 · RE/MAX IMPACT REALTY
 📷 49
$949,900
4+2 bd3 ba6 pk
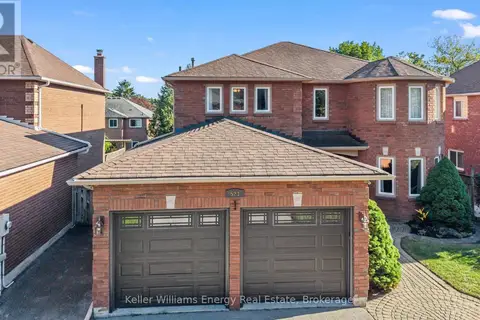
523 PALMTREE CRESCENT
Eastdale, Oshawa
Detached · MLS® E13824350 · Keller Williams Energy Real Estate
 📷 25
$945,000
≈ $4,138/mo mortgage · 20% down
4 bd4 ba6 pk2500-3000 ft²
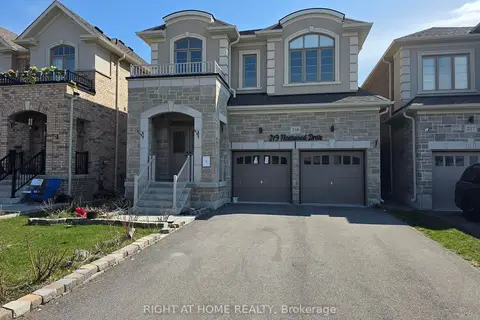
219 Fleetwood Drive
Eastdale, Oshawa
Basement suitePower of saleWalkable
Detached · MLS® E13862204 · RIGHT AT HOME REALTY
 📷 21
$899,000
≈ $3,937/mo mortgage · 20% down
4 bd4 ba4 pk2500-3000 ft²
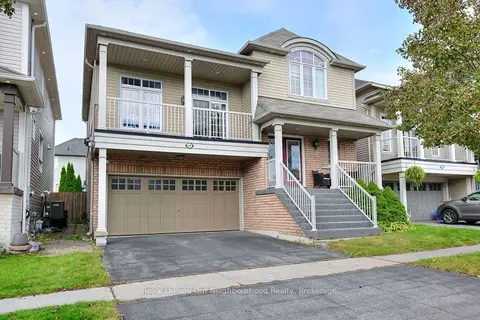
586 Oldman Road
Eastdale, Oshawa
Park nearby
Detached · MLS® E13866138 · Royal LePage Our Neighbourhood Realty