515 Vanderlinde Drive
Keremeos, Keremeos, BC, V0X1N2
Listed by Royal Lepage Locations West
$797,000
- 4 bedrooms
- 3 bathrooms
- 6 parking
- 2900 sq ft
Listed 414 days ago · MLS® 10361472
About this home
Quiet cul-de-sac in a great neighborhood by the School with a Park Like setting on the Keremeos Bench with no overland flood risk! Over 2,800 square foot rancher with full finished basement, natural gas fireplace, New Heat Pump, central air, 4 bedroom and 3 full bathrooms. 2001 home with most things updated or replaced, smoke detectors, HWT, CO2 water softener and filter, appliances including brand new stainless fridge, stove, paint, radon mitigation system, TELUS fiber, and partially covered back deck. New 6 foot vinyl fence in the back, the home is truly move in ready and easy to show with a bit of notice. Great family home with lots of room, or great for active retirement! (id:66966)
Details
- Type
- Detached
- Style
- Ranch
- Size
- 2900 sq ft
- Garage
- Garage
- Property tax
- $4,881
- Neighbourhood
- Keremeos
- Municipality
- Keremeos
Interior
- Fireplace
- Gas
- Appliances
- Washer, Refrigerator, Dishwasher, Oven, Dryer
- Flooring
- Mixed Flooring
Heating, cooling and services
- Heating
- Forced air
- Air conditioning
- Central air conditioning
Building and exterior
- Style
- Ranch
- Year built
- 2001
- Roof
- Asphalt shingle
- Outdoor
- Stucco
Parking
- Total parking
- 6
- Driveway and parking
- Attached Garage
Rooms
| Room | Level | Size | Features |
|---|---|---|---|
| Utility room | Basement | 26' x 14'7'' | |
| Recreation room | Basement | 29'9'' x 14'7'' | |
| 4pc Bathroom | Basement | 8'4'' x 5' | |
| Bedroom | Basement | 12' x 11'5'' | |
| 3pc Ensuite bath | Main level | 8'5'' x 5'5'' | |
| Other | Main level | 5'7'' x 5'5'' | |
| Living room | Main level | 18'10'' x 14' | |
| Kitchen | Main level | 12'6'' x 12' | |
| Dining room | Main level | 12' x 8' | |
| Sunroom | Main level | 12' x 11' | |
| 4pc Bathroom | Main level | 4'9'' x 10'3'' | |
| Laundry room | Main level | 9'9'' x 6' | |
| Bedroom | Main level | 10'7'' x 9'9'' | |
| Bedroom | Main level | 10'5'' x 10' | |
| Primary Bedroom | Main level | 14'4'' x 14' | |
| Foyer | Main level | 6' x 6' |
Location
Location is approximate. See nearby homes on the map
Listed by Royal Lepage Locations West.

REALTOR®, REALTORS®, and the REALTOR® logo are certification marks that are owned by REALTOR® Canada Inc. and licensed exclusively to The Canadian Real Estate Association (CREA). These certification marks identify real estate professionals who are members of CREA and who must abide by CREA’s By-Laws, Rules, and the REALTOR® Code. The MLS® trademark and the MLS® logo are owned by CREA and identify the professional real estate services provided by members of CREA.
The information contained on this site is based in whole or in part on information that is provided by members of The Canadian Real Estate Association, who are responsible for its accuracy. CREA reproduces and distributes this information as a service for its members and assumes no responsibility for its accuracy.
Similar homes nearby
See more in Keremeos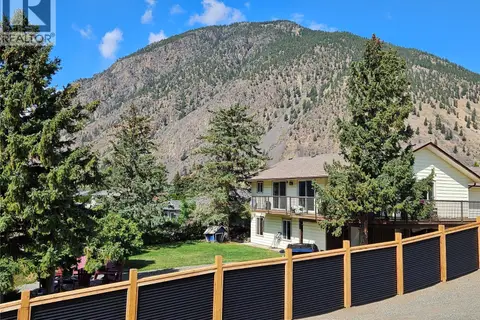 📷 50
$799,000
4 bd2 ba4 pk3343 ft²
429 3rd Avenue
Keremeos, Keremeos
Pool
Detached · MLS® 10375867 · Royal Lepage Locations West
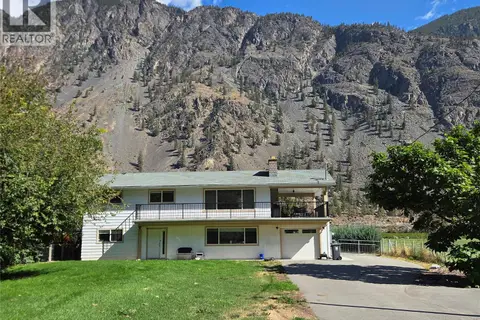 📷 66
$799,000
5 bd2 ba14 pk2398 ft²
128 Ashnola Road
Keremeos, Keremeos
Pool
Detached · MLS® 10396804 · Royal Lepage Locations West
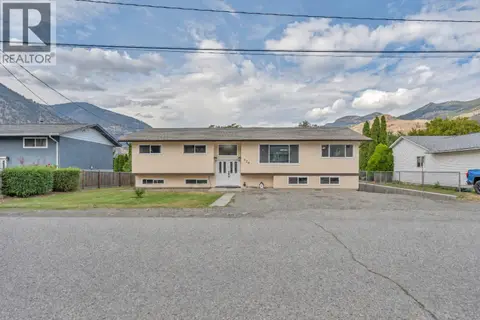 📷 46
$799,900
6 bd3 ba5 pk3023 ft²
826 3rd Avenue
Keremeos, Keremeos
Detached · MLS® 10401086 · RE/MAX Penticton Realty
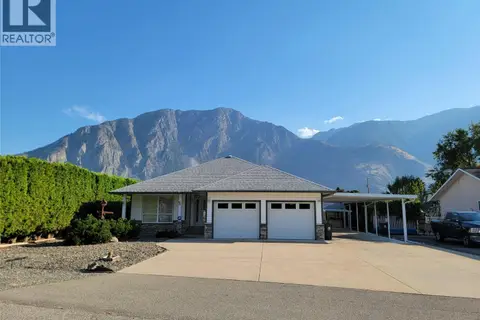 📷 60
$749,000
4 bd3 ba8 pk3278 ft²
423 Vanderlinde Drive
Keremeos, Keremeos
Detached · MLS® 10397241 · Royal Lepage Locations West
 📷 37
$735,000
3 bd2 ba5 pk1750 ft²
208 K-View Crescent
Keremeos, Keremeos
Detached · MLS® 10397091 · Royal Lepage Locations West
 📷 91
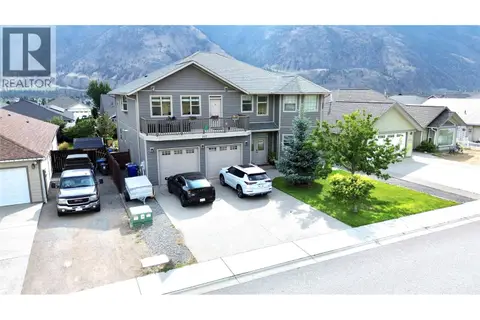
$859,000
6 bd6 ba4 pk3890 ft²
317 2nd Avenue
Keremeos, Keremeos
Pool
Detached · MLS® 10397036 · RE/MAX Wine Capital Realty
 📷 87
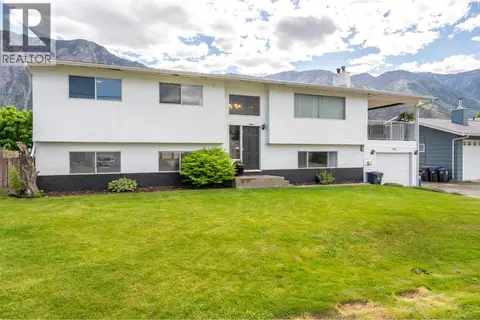
$699,900
6 bd3 ba1 pk2381 ft²
617 3RD Avenue
Keremeos, Keremeos
Pool
Detached · MLS® 10386226 · RE/MAX Wine Capital Realty
 📷 13
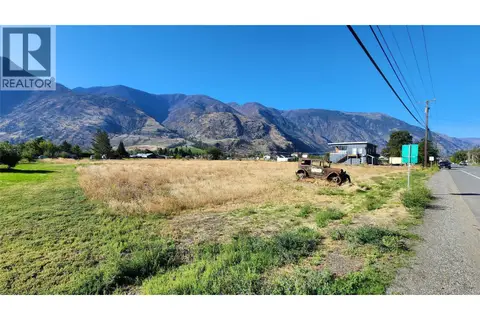
$699,900
103 7th Avenue
Keremeos, Keremeos
Vacant Land · MLS® 10400951 · RE/MAX Wine Capital Realty