208 K-View Crescent
Keremeos, Keremeos, BC, V0X1N2
Listed by Royal Lepage Locations West
$735,000
- 3 bedrooms
- 2 bathrooms
- 5 parking
- 1750 sq ft
Listed 76 days ago · MLS® 10397091
About this home
Welcome to your dream single-level home! This thoughtfully designed 3-bedroom plus den, 2-bathroom rancher with attached double garage pairs an exceptional layout with high-end, low-maintenance living. Nestled in a peaceful, family-oriented neighborhood, you are just minutes from the local high school, parks, and amenities. Enjoy a maintenance-free front yard equipped with a 50-amp RV plug and water connection. The fully fenced backyard offers green lawn, 2 magnolia trees, a spacious patio, and storage shed. Other features include durable SmartBoard siding, gas furnace and central A/C, new hot water tank (2026), & telus fibre optic internet. Call your agent to book a viewing today! Measurements are approximate. (id:66966)
Details
- Type
- Detached
- Style
- Ranch
- Size
- 1750 sq ft
- Basement
- Crawl space
- Garage
- Garage
- Property tax
- $5,548
- Neighbourhood
- Keremeos
- Municipality
- Keremeos
Interior
- Fireplace
- Gas
- Appliances
- Refrigerator, Water softener, Dishwasher, Oven, Microwave, Washer & Dryer
Heating, cooling and services
- Heating
- Forced air, See remarks
- Air conditioning
- Central air conditioning
- Water and sewer
- Municipal sewage system
Building and exterior
- Style
- Ranch
- Year built
- 2015
- Roof
- Vinyl Shingles
Parking
- Total parking
- 5
- Driveway and parking
- Attached Garage
Rooms
| Room | Level | Size | Features |
|---|---|---|---|
| Primary Bedroom | Main level | 11'9'' x 16'3'' | |
| Kitchen | Main level | 11'1'' x 14'5'' | |
| Living room | Main level | 14'9'' x 18' | |
| Dining room | Main level | 9'6'' x 10'9'' | |
| Family room | Main level | 9'5'' x 14'8'' | |
| Bedroom | Main level | 9'8'' x 13'2'' | |
| Bedroom | Main level | 9'9'' x 14'8'' | |
| 4pc Bathroom | Main level | 3'6'' x 9'' | |
| 4pc Ensuite bath | Main level | 3'11'' x 10'' | |
| Laundry room | Main level | 10' x 5'11'' |
Location
Location is approximate. See nearby homes on the map
Listed by Royal Lepage Locations West.

REALTOR®, REALTORS®, and the REALTOR® logo are certification marks that are owned by REALTOR® Canada Inc. and licensed exclusively to The Canadian Real Estate Association (CREA). These certification marks identify real estate professionals who are members of CREA and who must abide by CREA’s By-Laws, Rules, and the REALTOR® Code. The MLS® trademark and the MLS® logo are owned by CREA and identify the professional real estate services provided by members of CREA.
The information contained on this site is based in whole or in part on information that is provided by members of The Canadian Real Estate Association, who are responsible for its accuracy. CREA reproduces and distributes this information as a service for its members and assumes no responsibility for its accuracy.
Similar homes nearby
See more in Keremeos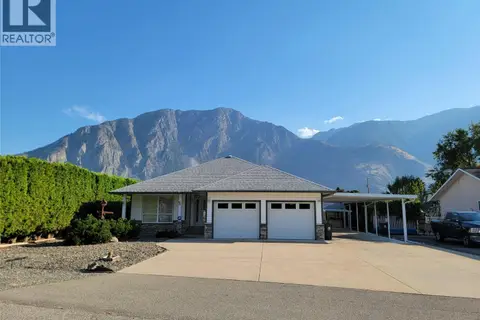 📷 60
$749,000
4 bd3 ba8 pk3278 ft²
423 Vanderlinde Drive
Keremeos, Keremeos
Detached · MLS® 10397241 · Royal Lepage Locations West
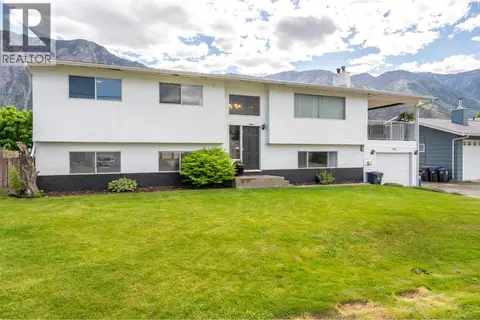 📷 87
$699,900
6 bd3 ba1 pk2381 ft²
617 3RD Avenue
Keremeos, Keremeos
Pool
Detached · MLS® 10386226 · RE/MAX Wine Capital Realty
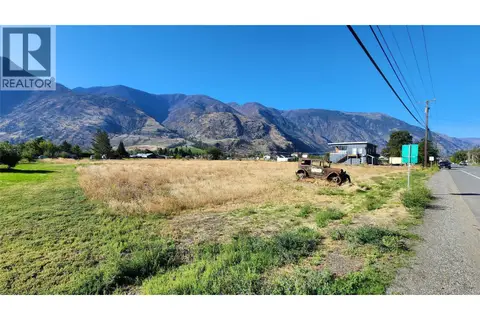 📷 13
$699,900
103 7th Avenue
Keremeos, Keremeos
Vacant Land · MLS® 10400951 · RE/MAX Wine Capital Realty
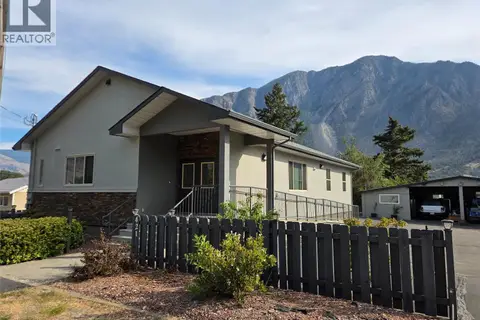 📷 44
$699,000
4 bd4 ba6 pk2674 ft²
421 9th Avenue
Keremeos, Keremeos
Detached · MLS® 10392153 · Royal Lepage Locations West
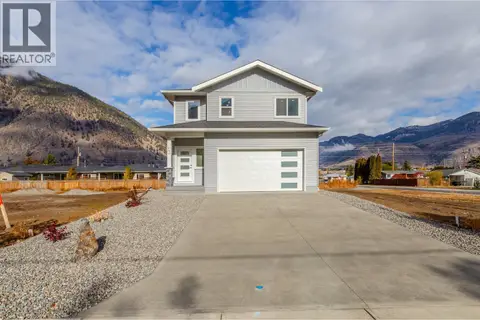 📷 44
$699,000
4 bd3 ba2 pk1937 ft²
396 11th Avenue
Keremeos, Keremeos
Detached · MLS® 10399426 · Skaha Realty Group Inc.
 📷 59
$797,000
4 bd3 ba6 pk2900 ft²
515 Vanderlinde Drive
Keremeos, Keremeos
Detached · MLS® 10361472 · Royal Lepage Locations West
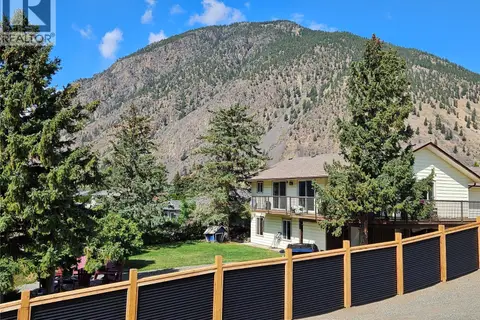 📷 50
$799,000
4 bd2 ba4 pk3343 ft²
429 3rd Avenue
Keremeos, Keremeos
Pool
Detached · MLS® 10375867 · Royal Lepage Locations West
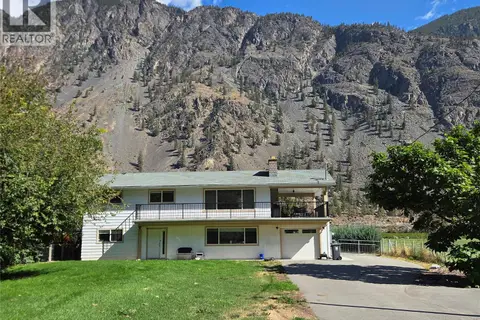 📷 66
$799,000
5 bd2 ba14 pk2398 ft²
128 Ashnola Road
Keremeos, Keremeos
Pool
Detached · MLS® 10396804 · Royal Lepage Locations West