515 St John STREET
Churchill Downs, Regina, SK, S4R1R6
Listed by eXp Realty
$269,900
- 5 bedrooms
- 2 bathrooms
- 897 sq ft
Listed 131 days ago · MLS® SK039290
About this home
Welcome to 515 St. John Street — a true charmer nestled in the highly desirable Churchill Downs neighborhood! This inviting home offers an excellent opportunity for first-time buyers and savvy investors seeking stability and strong potential. The main floor features a bright and welcoming living room, a functional kitchen, a separate dining room, three generous bedrooms, and a full 4-piece bathroom — perfect for comfortable everyday living. Downstairs, the fully finished basement suite adds incredible versatility. It includes a large kitchen and dining area, two additional bedrooms, and another full 4-piece bathroom. Whether you’re looking for extended family living, multi-generational housing, or supplemental rental income, this flexible layout delivers outstanding value and functionality. (id:66966)
Details
- Type
- Detached
- Style
- Bungalow
- Size
- 897 sq ft
- Basement
- Finished, Full
- Property tax
- $2,800 (2026)
- Neighbourhood
- Churchill Downs
- Municipality
- Regina
Interior
- Fireplace
- No
- Appliances
- Washer, Refrigerator, Stove, Dryer
Heating, cooling and services
- Heating
- Hot Water
Building and exterior
- Style
- Bungalow
- Year built
- 1988
Parking
- Driveway and parking
- Parking Space(s)
Rooms
| Room | Level | Size | Features |
|---|---|---|---|
| Living room | Main level | 5.7 × 4.08 m (18'8" × 13'5") | |
| Dining room | Main level | 2.44 × 1.86 m (8' × 6'1") | |
| Kitchen | Main level | 2.17 × 1.77 m (7'1" × 5'10") | |
| 4pc Bathroom | Main level | ||
| Bedroom | Main level | 2.78 × 4.3 m (9'1" × 14'1") | |
| Bedroom | Main level | 2.53 × 2.93 m (8'4" × 9'7") | |
| Bedroom | Main level | 2.47 × 2.77 m (8'1" × 9'1") | |
| Living room | Basement | 3.87 × 5.7 m (12'8" × 18'8") | |
| Dining room | Basement | 2.17 × 1.58 m (7'1" × 5'2") | |
| Kitchen | Basement | 2.07 × 2.17 m (6'10" × 7'1") | |
| 4pc Bathroom | Basement | ||
| Bedroom | Basement | 2.77 × 3.66 m (9'1" × 12') | |
| Bedroom | Basement | 2.44 × 3.2 m (8' × 10'6") |
Location
Location is approximate. See nearby homes on the map
Listed by eXp Realty.

REALTOR®, REALTORS®, and the REALTOR® logo are certification marks that are owned by REALTOR® Canada Inc. and licensed exclusively to The Canadian Real Estate Association (CREA). These certification marks identify real estate professionals who are members of CREA and who must abide by CREA’s By-Laws, Rules, and the REALTOR® Code. The MLS® trademark and the MLS® logo are owned by CREA and identify the professional real estate services provided by members of CREA.
The information contained on this site is based in whole or in part on information that is provided by members of The Canadian Real Estate Association, who are responsible for its accuracy. CREA reproduces and distributes this information as a service for its members and assumes no responsibility for its accuracy.
Similar homes nearby
See more in Regina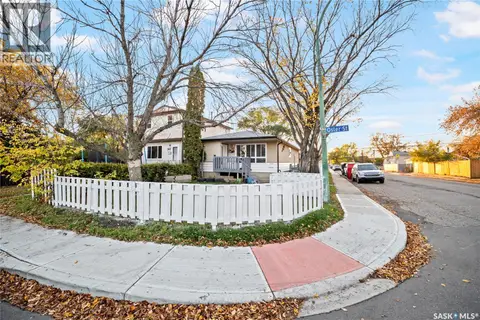 📷 41
$269,900
5 bd2 ba997 ft²
300 Osler STREET
Churchill Downs, Regina
Detached · MLS® SK051371 · W Real Estate Inc.
 📷 37
$264,900
3 bd1 ba1000 ft²
1410 4th AVENUE N
Churchill Downs, Regina
Detached · MLS® SK046187 · Coldwell Banker Local Realty
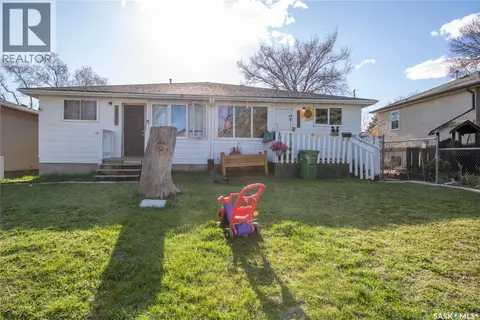 📷 4
$299,900
6 bd2 ba1848 ft²
350 & 352 Toronto STREET
Churchill Downs, Regina
Multiplex
Duplex · MLS® SK035926 · Sutton Group - Results Realty
 📷 31
$299,900
3 bd2 ba1318 ft²
1425 9th AVENUE N
Churchill Downs, Regina
Detached · MLS® SK050473 · Sutton Group - Results Realty
 📷 30
$299,900
4 bd2 ba900 ft²
1008 7th AVENUE N
Churchill Downs, Regina
Detached · MLS® SK051003 · eXp Realty
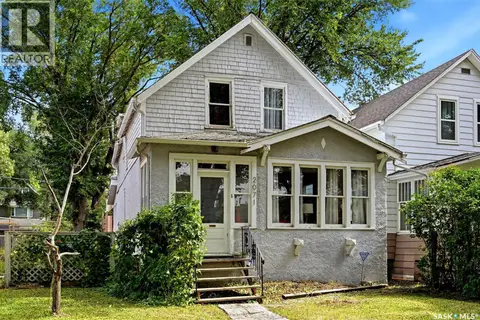 📷 40
$269,900
3 bd1 ba1299 ft²
2071 Argyle STREET
Cathedral RG, Regina
Detached · MLS® SK046922 · eXp Realty
 📷 27
$269,900
3 bd1 ba857 ft²
1909 7th AVENUE E
Glencairn, Regina
Detached · MLS® SK049309 · Boyes Group Realty Inc.
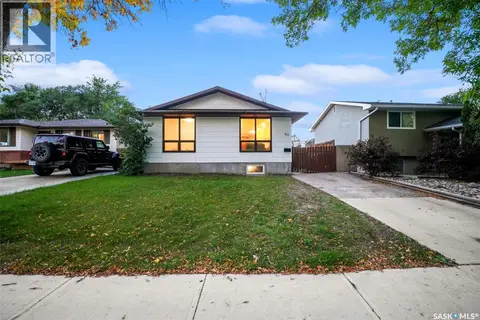 📷 20
$269,900
3 bd1 ba884 ft²
90 Turner CRESCENT
Glencairn Village, Regina
Detached · MLS® SK049899 · eXp Realty