1909 7th AVENUE E
Glencairn, Regina, SK, S4N4M7
Listed by Boyes Group Realty Inc.
$269,900
- 3 bedrooms
- 1 bathrooms
- 857 sq ft
Listed 27 days ago · MLS® SK049309
About this home
Welcome to this lovingly maintained 857 sq. ft. bungalow, proudly offered by its original owner. This charming home offers a functional layout, making it an excellent opportunity for first-time buyers, downsizers, or anyone looking for a well-maintained home with great potential. The main floor features a bright living room with beautiful hardwood flooring, a functional kitchen complete with granite countertops, three comfortable bedrooms, and a convenient 4-piece bathroom. The home also features central air conditioning for added comfort throughout the warmer months. The basement provides plenty of additional living and storage space, featuring a spacious recreation room with a wood-burning fireplace, a games area, and a large utility/laundry room with abundant storage. Outside, enjoy a nice-sized yard with plenty of room for outdoor activities, gardening, or relaxing. The heated single detached garage adds valuable year-round parking and workspace, with shingles replaced in 2025. Additional updates include a furnace replaced approximately 3 years ago. With its original-owner history, thoughtful updates, generous basement space, heated garage, and comfortable layout, this home is ready for its next chapter. (id:66966)
Details
- Type
- Detached
- Style
- Bungalow
- Size
- 857 sq ft
- Basement
- Finished, Full
- Garage
- Garage
- Property tax
- $3,134 (2026)
- Neighbourhood
- Glencairn
- Municipality
- Regina
Interior
- Fireplace
- Wood, Conventional
- Appliances
- Washer, Refrigerator, Stove, Dryer, Freezer, Hood Fan, Storage Shed, Window Coverings
Heating, cooling and services
- Heating
- Forced air, Natural gas
- Air conditioning
- Central air conditioning
Building and exterior
- Style
- Bungalow
- Year built
- 1972
Parking
- Driveway and parking
- Detached Garage, Parking Space(s), Heated Garage
Rooms
| Room | Level | Size | Features |
|---|---|---|---|
| Kitchen | Main level | 2.53 × 2.47 m (8'4" × 8'1") | |
| Dining room | Main level | 2.59 × 2.29 m (8'6" × 7'6") | |
| Living room | Main level | 4.18 × 3.66 m (13'8" × 12') | |
| Bedroom | Main level | 4.08 × 2.8 m (13'5" × 9'2") | |
| Bedroom | Main level | 3.05 × 2.44 m (10' × 8') | |
| Bedroom | Main level | 3.08 × 2.16 m (10'1" × 7'1") | |
| 4pc Bathroom | Main level | 2.38 × 1.25 m (7'10" × 4'1") | |
| Other | Basement | 4.45 × 3.08 m (14'7" × 10'1") | |
| Games room | Basement | 4.91 × 3.69 m (16'1" × 12'1") | |
| Laundry room | Basement | 5.06 × 4.3 m (16'7" × 14'1") |
Location
Location is approximate. See nearby homes on the map
Listed by Boyes Group Realty Inc..

REALTOR®, REALTORS®, and the REALTOR® logo are certification marks that are owned by REALTOR® Canada Inc. and licensed exclusively to The Canadian Real Estate Association (CREA). These certification marks identify real estate professionals who are members of CREA and who must abide by CREA’s By-Laws, Rules, and the REALTOR® Code. The MLS® trademark and the MLS® logo are owned by CREA and identify the professional real estate services provided by members of CREA.
The information contained on this site is based in whole or in part on information that is provided by members of The Canadian Real Estate Association, who are responsible for its accuracy. CREA reproduces and distributes this information as a service for its members and assumes no responsibility for its accuracy.
Similar homes nearby
See more in Regina
$240,000
3 bd2 ba1296 ft²
32 COOKSLEY BAY
Glencairn, Regina
Fixer-upper
Detached · MLS® SK049768 · Royal LePage Next Level
 📷 35
$309,900
3 bd2 ba938 ft²
19 Cavendish STREET
Glencairn, Regina
Detached · MLS® SK050291 · JC Realty Regina
 📷 20
$269,900
5 bd2 ba897 ft²
515 St John STREET
Churchill Downs, Regina
Detached · MLS® SK039290 · eXp Realty
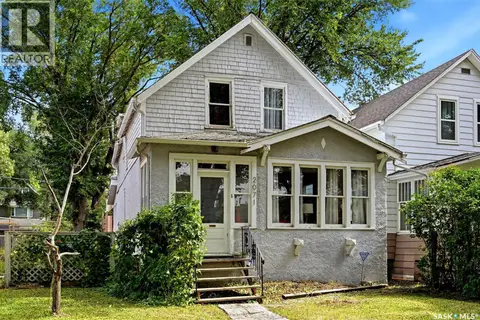 📷 40
$269,900
3 bd1 ba1299 ft²
2071 Argyle STREET
Cathedral RG, Regina
Detached · MLS® SK046922 · eXp Realty
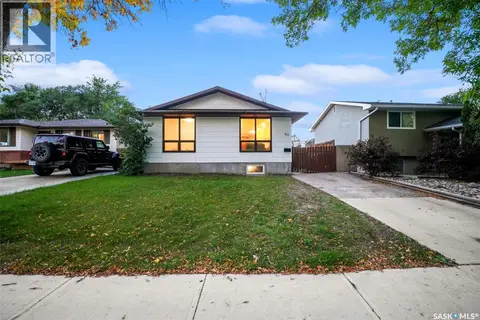 📷 20
$269,900
3 bd1 ba884 ft²
90 Turner CRESCENT
Glencairn Village, Regina
Detached · MLS® SK049899 · eXp Realty
 📷 32
$269,900
3 bd1 ba912 ft²
245 EDWARD STREET
Regent Park, Regina
Detached · MLS® SK050096 · Century 21 Dome Realty Inc.
 📷 23
$269,900
3 bd1 ba1080 ft²
1021 Campbell STREET
Mount Royal RG, Regina
Detached · MLS® SK050588 · Realty Executives Diversified Realty
 📷 31
$269,900
2 bd2 ba913 ft²
700 Forget STREET
Rosemont, Regina
Detached · MLS® SK050818 · Realtyone Real Estate Services Inc.