514 OLD MUD STREET
Albion Falls, Hamilton, L8J3X5
Listed by PSR
$949,900
- 4 bedrooms
- 4 bathrooms
- 4 parking
Listed 132 days ago · MLS® X13432898
About this home
This beautifully maintained 4-bedroom, 3+1 bathroom home offers over 2,200 sqft of well-designed living space, perfect for growing families or multi-generational living. Located in a highly sought-after Stoney Creek, this home delivers comfort, convenience, and flexibility all in one. The main floor boasts a bright and open layout with spacious living and dining areas, perfect for entertaining. The functional kitchen offers ample cabinetry and flows seamlessly into the cozy family room-great for everyday living. Upstairs, you'll find four large bedrooms, including a serene primary suite with a private ensuite and walk-in closet. A convenient second-level laundry room adds everyday ease. The fully finished basement includes a large rec area, full bathroom, and its own laundry room, making it ideal for an in-law suite, guest space, or rental potential. Outside, enjoy a private yard perfect for relaxing, barbecuing, or letting kids and pets play. Situated just minutes from the Redhill, QEW, top-rated schools, shopping, restaurants, and even a movie theatre, you'll love the unbeatable convenience of this location. This is the home that checks all the boxes-don't miss your chance to make it yours! (id:66966)
Details
- Type
- Detached
- Basement
- Finished, Full
- Garage
- Garage
- Property tax
- $6,386
- Neighbourhood
- Albion Falls
- Municipality
- Hamilton (Albion Falls)
Interior
- Bedrooms
- 4 above ground
- Fireplace
- Yes
- Appliances
- Washer, Refrigerator, Dishwasher, Stove, Range, Dryer, Microwave, Window Coverings, Water Heater
Heating, cooling and services
- Heating
- Forced air, Natural gas
- Air conditioning
- Central air conditioning
- Water and sewer
- Sanitary sewer
Building and exterior
- Foundation
- Poured Concrete
- Outdoor
- Brick, Vinyl siding
Parking
- Total parking
- 4
- Driveway and parking
- Attached Garage, Garage
Rooms
| Room | Level | Size | Features |
|---|---|---|---|
| Kitchen | Main level | 3.45 × 4.04 m (11'4" × 13'3") | |
| Recreational, Games room | Basement | ||
| Bathroom | Basement | ||
| Laundry room | Basement | ||
| Recreational, Games room | Basement | ||
| Dining room | Main level | 3.45 × 3.66 m (11'4" × 12') | |
| Living room | Main level | 4.27 × 4.47 m (14' × 14'8") | |
| Partial bathroom | Main level | ||
| Primary Bedroom | Second level | 4.47 × 4.27 m (14'8" × 14') | |
| Bathroom | Second level | ||
| Bedroom 2 | Second level | 4.39 × 3.96 m (14'5" × 13') | |
| Bedroom 3 | Second level | 3.48 × 3.35 m (11'5" × 11') | |
| Bedroom 4 | Second level | 3.48 × 3.35 m (11'5" × 11') | |
| Bathroom | Second level |
Location
Location is approximate. See nearby homes on the map
Listed by PSR.

REALTOR®, REALTORS®, and the REALTOR® logo are certification marks that are owned by REALTOR® Canada Inc. and licensed exclusively to The Canadian Real Estate Association (CREA). These certification marks identify real estate professionals who are members of CREA and who must abide by CREA’s By-Laws, Rules, and the REALTOR® Code. The MLS® trademark and the MLS® logo are owned by CREA and identify the professional real estate services provided by members of CREA.
The information contained on this site is based in whole or in part on information that is provided by members of The Canadian Real Estate Association, who are responsible for its accuracy. CREA reproduces and distributes this information as a service for its members and assumes no responsibility for its accuracy.
Similar homes nearby
See more in Hamilton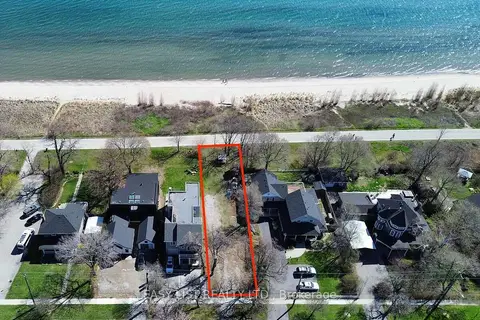 📷 15
$949,900
≈ $4,160/mo mortgage · 20% down
0 bd0 ba
971 Beach Boulevard
Hamilton Beach, Hamilton
Waterfront
Vacant Land · MLS® X12386458 · EASY LIST REALTY LTD.
 📷 42
$949,900
≈ $4,160/mo mortgage · 20% down
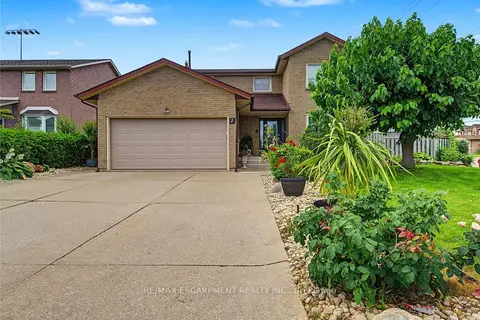
4 bd3 ba6 pk2000-2500 ft²
2 Cresthaven Drive
Stoney Creek, Hamilton
Basement suiteSchool 2 min walkPark nearby
Detached · MLS® X13599684 · RE/MAX ESCARPMENT REALTY INC.
 📷 50🎥 Tour
$949,900
≈ $4,160/mo mortgage · 20% down
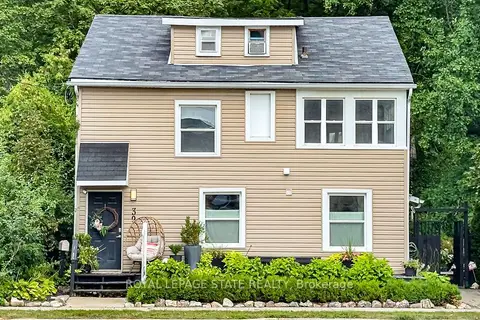
4 bd2 ba2 pk1500-2000 ft²
39 Park Street E
Dundas, Hamilton
WalkableSchool 8 min walk
Detached · MLS® X13706966 · ROYAL LEPAGE STATE REALTY
 📷 50
$949,900
≈ $4,160/mo mortgage · 20% down
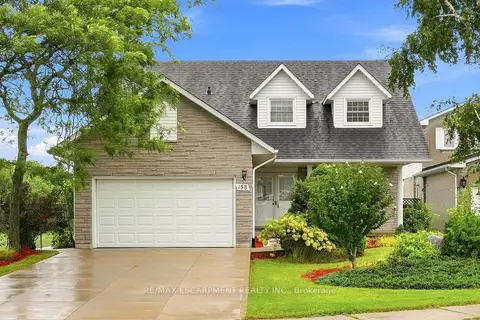
4 bd3 ba6 pk2000-2500 ft²
158 Rushdale Drive
Rushdale, Hamilton
PoolSchool 8 min walkPark nearby
Detached · MLS® X13768492 · RE/MAX ESCARPMENT REALTY INC.
 📷 37🎥 Tour
$949,900
≈ $4,160/mo mortgage · 20% down
3 bd3 ba2 pk2000-2500 ft²
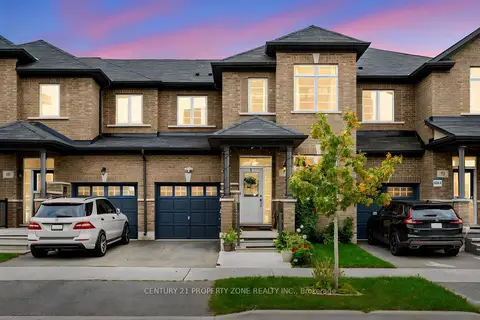
71 Riverwalk Drive
Waterdown, Hamilton
Ravine lotSchool 5 min walkPark nearby
Att/Row/Townhouse · MLS® X13785652 · CENTURY 21 PROPERTY ZONE REALTY INC.
 📷 48🎥 Tour
$949,900
Reduced $55,100 (↓ 5%)
≈ $4,160/mo mortgage · 20% down
4+1 bd4 ba4 pk2000-2500 ft²
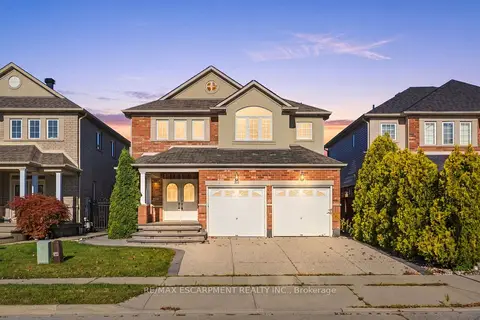
84 Deerborn Drive
Thorner, Hamilton
Basement suiteWalkableSchool 6 min walk
Detached · MLS® X13786854 · RE/MAX ESCARPMENT REALTY INC.
 Open Sat 2 pm
📷 47
$949,900
Reduced $50,000 (↓ 5%)
≈ $4,160/mo mortgage · 20% down
4 bd4 ba6 pk2500-3000 ft²
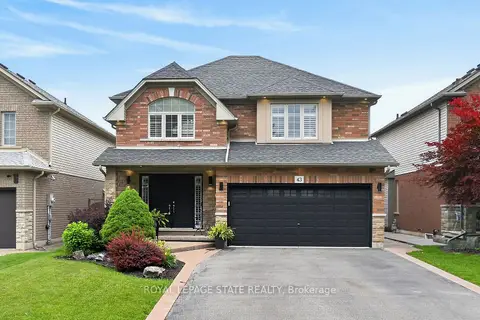
43 Wilbur Drive
Binbrook, Hamilton
Basement suiteWalkablePark nearby
Detached · MLS® X13802184 · ROYAL LEPAGE STATE REALTY
 📷 48🎥 Tour
$949,900
≈ $4,160/mo mortgage · 20% down
4 bd4 ba4 pk2500-3000 ft²
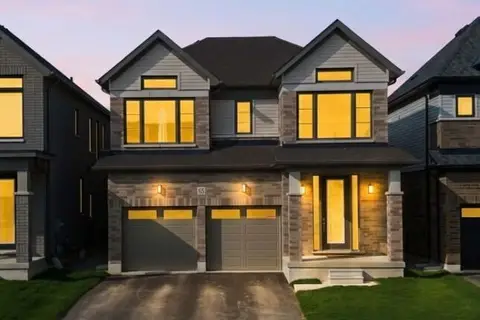
87 Soules Square
Binbrook, Hamilton
Detached · MLS® X13855514 · ROYAL CANADIAN REALTY