39 Park Street E
Dundas, Hamilton, L9H 1C9
$949,900
- 4 bedrooms
- 2 bathrooms
- 2 parking
- 1500-2000 sq ft
Listed 57 days ago · MLS® X13706966
About this home
Best of both worlds in the heart of Dundas-urban convenience paired with your own private park-like setting. Set on an exceptional 0.369-acre lot just steps to downtown, this bright and character-filled 2.5-storey home blends timeless charm with thoughtful updates throughout. Step inside to an open-concept main floor where exposed brick, wood beams, and hardwood floors create a warm, inviting space. The open stairwell design adds architectural interest at the centre of the home, while large sliding doors draw you out to the backyard. The kitchen remains true to the home's character, complemented by quality finishes and seamless flow for everyday living and entertaining. A rear foyer/mudroom entry and a convenient main floor 4-piece bath add both function and flexibility. Upstairs, you'll find three well-proportioned bedrooms and a fully renovated 4-piece bathroom with integrated laundry. The finished attic offers a storybook retreat-ideal as a fourth bedroom, office, or creative space. Outside is where this property truly separates itself. A wraparound entertainer's deck overlooks an extraordinary backyard oasis. Follow the charming bridge over the stream to unlock even more usable green space-your own natural escape framed by mature trees and escarpment views. The fenced yard provides space for kids or pets, while the surrounding gardens create a peaceful setting for relaxing or entertaining. With updated mechanicals including central air, 200 amp service, wiring, plumbing, and newer windows and siding, this home offers peace of mind alongside its undeniable character. A rare opportunity to own a truly unique property-all of this just steps to Downtown Dundas, great schools and all of the amenities.
Details
- Type
- Detached
- Style
- 2-Storey
- Age
- 51-99 years
- Size
- 1500-2000 sq ft
- Lot
- 81.5 × 130 ft
- Basement
- Full, Unfinished
- Garage
- None
- Kitchens
- 1
- Property tax
- $6,237 (2025)
- Neighbourhood
- Dundas
- Municipality
- Hamilton
- Price per sq ft
- $543 (20% below detached houses in Dundas, $677)
Interior
- Bedrooms
- 4 above ground
- Bathrooms
- 1 × 3-piece, 1 × 4-piece
- Rooms
- 12 above ground
- Family room or den
- No
- Fireplace
- No
- Features
- Brick & Beam
Heating, cooling and services
- Heating
- Forced Air, Gas
- Air conditioning
- Central Air
- Water and sewer
- Sewer
Building and exterior
- Style
- 2-Storey
- Exterior
- Aluminum Siding, Stone
- Roof
- Asphalt Shingle
- Foundation
- Stone
- Age
- 51-99 years
- Faces
- South
- Outdoor
- Deck, Landscaped, Landscape Lighting, Privacy
Parking
- Total parking
- 2
- Driveway and parking
- Private
Lot
- Size
- 81.5 × 130 ft (irregular)
- Acreage
- < .50
More
- Possession
- Flexible
- Nearby
- Fenced Yard, Golf, Hospital, Park, Ravine, River/Stream
- Cross street
- York Road
Rooms
| Room | Level | Size | Features |
|---|---|---|---|
| Living Room | Main | 17.3 × 17.3 m (56'9" × 56'9") | |
| Kitchen | Main | 11.9 × 10.1 m (39'1" × 33'2") | |
| Dining Room | Main | 9.9 × 11.4 m (32'6" × 37'5") | |
| Mud Room | Main | 9.11 × 8.6 m (29'11" × 28'3") | |
| Bathroom | Main | 8 × 8.4 m (26'3" × 27'7") | |
| Primary Bedroom | Second | 11.4 × 11.6 m (37'5" × 38'1") | |
| Bedroom | Second | 8.3 × 17.6 m (27'3" × 57'9") | |
| Bedroom | Second | 8.3 × 17.6 m (27'3" × 57'9") | |
| Bathroom | Second | 16.11 × 8.8 m (52'10" × 28'10") | |
| Bedroom | Third | 17.2 × 15.2 m (56'5" × 49'10") | |
| Cold Room/Cantina | Basement | 11.11 × 9.9 m (36'5" × 32'6") |
History of this address
3 earlier listings at this address, with sold and leased prices. Create a free account or sign in to see them.
Location
Location is approximate. See nearby homes on the map
Recent sales nearby
See what similar homes within 1 km sold for in the last year. Create a free account or sign in to see them.
The neighbourhood
Getting around Very walkable
- 🚆 Hamilton GO Centre6.7 km
Within a 10-minute walk: 3 grocery stores, 18 cafés and restaurants, 5 parks, 3 pharmacies. Nearest grocery: The Urban Vine (400 m). Nearest park: Centennial Park (550 m).
Schools nearby
Elementary
- St. Augustine Catholic Elementary School Catholic
EQAO: Gr 6 reading 75%, math 42%10 min walk - Dundas Central Public School
EQAO: Gr 6 reading 83%, math 39%11 min walk - Dundana Public School
EQAO: Gr 3 reading 94%, math 73%15 min walk - Yorkview School
EQAO: Gr 3 reading 96%, math 87%15 min walk
Secondary
- St. Mary Catholic Secondary School Catholic
EQAO: Gr 9 math 69%, literacy test 86%2.3 km - Dundas Valley Secondary School
EQAO: Gr 9 math 58%, literacy test 86%2.3 km
EQAO: share of students meeting the provincial standard (2024–25). Ontario average: Gr 6 reading 86%, math 51%; Gr 9 math 55%; literacy test 83%.
Closest schools, not school zones. Check which school serves this address with the school board before relying on it.
Who lives here postal area L9H
- Owners / renters
- 79% / 21%
- Median household income
- $106,000
- Average age
- 47
- Children under 15
- 14%
- Homes
- 67% detached, 12% high-rise
- Commute by transit
- 2%
- Population
- 31,221
Languages spoken most at home besides English: Mandarin 0.6%, Spanish 0.3%, Russian 0.3%, Polish 0.2%.
Safety
Crime Severity Index for Hamilton police: 62 vs 57 for Ontario (2025).
Police-reported figures for the whole police service area, not this street. Rates use the area’s resident population.
Distances are approximate. Places © OpenStreetMap contributors. Neighbourhood figures: Statistics Canada, 2021 Census. School results: EQAO via Ontario Data Catalogue (Open Government Licence – Ontario). Crime Severity Index: Statistics Canada.
Living here
Commute
To downtown Hamilton: 7 km. Transit times · Driving times
Noise Nothing major nearby
No highway within 500 m, rail line within 300 m, or airport flight path nearby.
Distances from the map, not noise measurements. Visit at rush hour to judge for yourself.
Internet High-speed
50/10 Mbps or faster available here by cable, fibre or DSL (the federal high-speed target).
From the federal broadband map. Check exact speeds and providers for the address.
Short-term rentals
Only in your principal residence, with a City business licence (since December 2023).
Roads, rail, airports and planned stations © OpenStreetMap contributors. Internet: Innovation, Science and Economic Development Canada, National Broadband Data.
Listed by ROYAL LEPAGE STATE REALTY.
Listing information provided by PropTx Innovations Inc. and TRREB; deemed reliable but not guaranteed accurate by PropTx.
Similar homes nearby
See more in Hamilton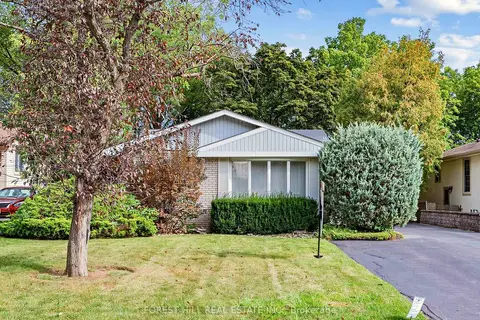
$949,000
3 bd2 ba6 pk1100-1500 ft²
56 Little John Road
Dundas, Hamilton
Detached · MLS® X13798844 · FOREST HILL REAL ESTATE INC.
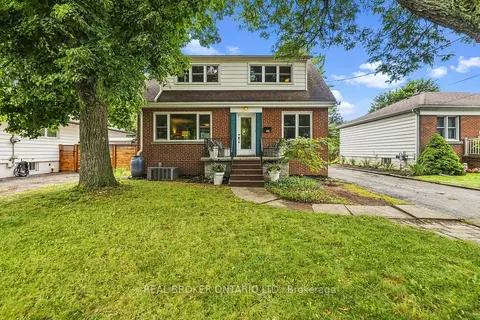
$969,000
3+1 bd3 ba6 pk1500-2000 ft²
177 York Road
Dundas, Hamilton
Detached · MLS® X13739754 · REAL BROKER ONTARIO LTD.
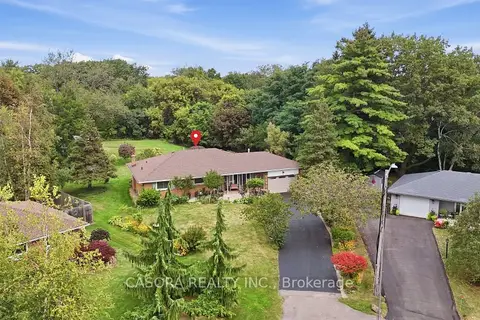
$969,000
3 bd1 ba9 pk1100-1500 ft²
4 Kew Court
Dundas, Hamilton
Detached · MLS® X13826758 · CASORA REALTY INC.
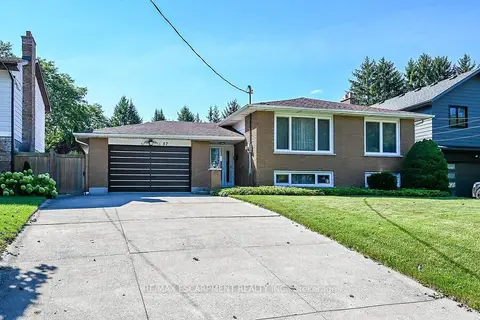
$925,000
3+1 bd2 ba5 pk1100-1500 ft²
57 Turnbull Road
Dundas, Hamilton
Detached · MLS® X13768840 · RE/MAX ESCARPMENT REALTY INC.
 New
$999,000
4 bd4 ba4 pk2000-2500 ft²
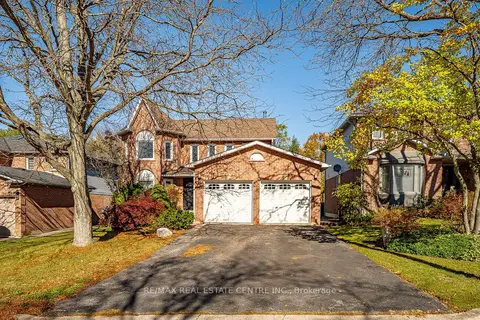
12 Creekwood Place
Dundas, Hamilton
Detached · MLS® X14094708 · RE/MAX REAL ESTATE CENTRE INC.
$899,900
4 bd3 ba4 pk1500-2000 ft²
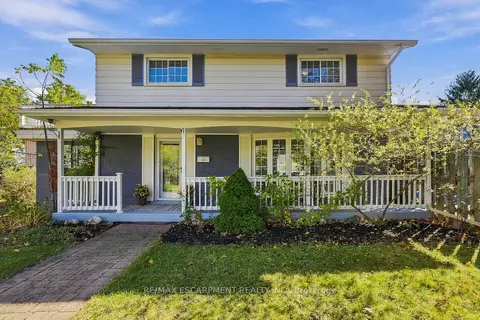
66 Skyline Drive
Dundas, Hamilton
Detached · MLS® X14027682 · RE/MAX ESCARPMENT REALTY INC.
$895,000
3 bd2 ba3 pk1100-1500 ft²
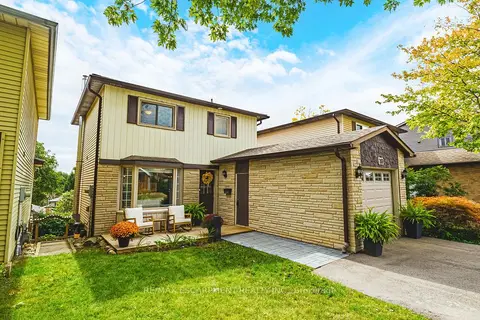
19 Hillsdale Court
Dundas, Hamilton
Detached · MLS® X14028482 · RE/MAX ESCARPMENT REALTY INC.
$884,800
Reduced $15,000
4 bd2 ba3 pk1100-1500 ft²
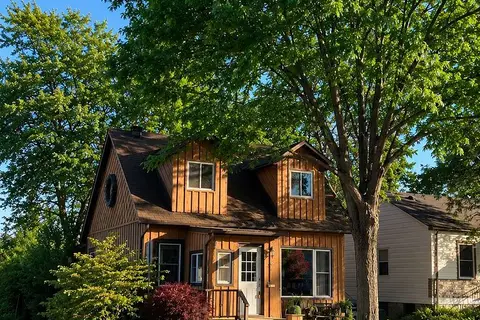
31 Hunter Street
Dundas, Hamilton
Detached · MLS® X13427262 · NASHDOM REALTY BROKERAGE INC.