4 Kew Court
Dundas, Hamilton, L9H 5E1
$969,000
- 3 bedrooms
- 1 bathrooms
- 9 parking
- 1100-1500 sq ft
Listed 26 days ago · MLS® X13826758
About this home
Welcome to your forever home! Lovingly maintained by its original owner, this spotless 3-bedroom, 1-bathroom bungalow offers true pride of ownership. Say goodbye to parking constraints with an 8-car driveway, perfect for large families, guests, or accommodating a boat or RV. Step into the backyard and discover a huge, premium lot-a rare find that offers incredible space and potential. Beautifully maintained landscaping creates a private and peaceful outdoor retreat, perfect for relaxing, entertaining, gardening, or even creating your dream backyard oasis with the possibility of a future pool. The cozy main level features a gas fireplace, an open concept to the kitchen, and bright bedrooms with large windows. The partially finished basement offers incredible versatility, a wood-burning stove, and a separate entrance with potential for an in-law suite or rental income. Nestled on a quiet, family-friendly court, this home is close to schools, parks, shopping, and downtown Dundas. Don't miss this rare opportunity to own a beautifully kept home on an exceptional lot!
Details
- Type
- Detached
- Style
- Bungalow
- Age
- 51-99 years
- Size
- 1100-1500 sq ft
- Lot
- 48.16 × 211.88 ft
- Basement
- Full, Partially Finished, Separate Entrance
- Garage
- Attached
- Kitchens
- 1
- Property tax
- $6,061 (2026)
- Neighbourhood
- Dundas
- Municipality
- Hamilton
- Price per sq ft
- $745 (17% above detached houses in Dundas, $636)
Interior
- Bedrooms
- 3 above ground
- Bathrooms
- 1 × 4-piece (main)
- Rooms
- 5 above ground
- Family room or den
- Yes
- Fireplace
- Wood, Natural Gas
- Features
- Auto Garage Door Remote, Primary Bedroom - Main Floor, Water Heater Owned, Water Softener, Water Treatment, Water Purifier
Heating, cooling and services
- Heating
- Forced Air, Gas
- Air conditioning
- Central Air
- Water and sewer
- Septic
Building and exterior
- Style
- Bungalow
- Exterior
- Brick
- Roof
- Asphalt Shingle
- Foundation
- Block
- Age
- 51-99 years
- Faces
- North
Parking
- Garage spaces
- 1.5
- Total parking
- 9
Lot
- Size
- 48.16 × 211.88 ft (irregular)
- Acreage
- .50-1.99
More
- Possession
- Flexible
- Cross street
- Marshboro ave and hwy 8
Rooms
| Room | Level | Size | Features |
|---|---|---|---|
| Living Room | Main | 4.98 × 4.27 m (16'4" × 14') | Bay Window, Fireplace, Hardwood Floor |
| Dining Room | Main | 4.85 × 3.78 m (15'11" × 12'5") | Vinyl Floor, Open Concept, Sliding Doors |
| Kitchen | Main | 5.54 × 3.66 m (18'2" × 12') | Double Sink, Open Concept, Vinyl Floor |
| Primary Bedroom | Main | 3.99 × 4.5 m (13'1" × 14'9") | Hardwood Floor |
| Bedroom 2 | Main | 4.6 × 3.63 m (15'1" × 11'11") | Hardwood Floor |
| Bedroom 3 | Main | 2.87 × 2.24 m (9'5" × 7'4") | Hardwood Floor |
| Family Room | Basement | 6.45 × 4.52 m (21'2" × 14'10") | Tile Floor, Fireplace |
| Recreation | Basement | 7.82 × 4.29 m (25'8" × 14'1") | Tile Floor |
| Laundry | Basement | 8.1 × 5.13 m (26'7" × 16'10") | |
| Workshop | Basement | 6.73 × 4.04 m (22'1" × 13'3") |
Location
Location is approximate. See nearby homes on the map
Recent sales nearby
See what similar homes within 1 km sold for in the last year. Create a free account or sign in to see them.
The neighbourhood
Getting around Car-dependent
No subway, LRT or GO station within a short trip.
Within a 10-minute walk: no grocery stores, 0 cafés and restaurants, 0 parks.
Schools nearby
Elementary
- Spencer Valley Public School2.0 km
Closest schools, not school zones. Check which school serves this address with the school board before relying on it.
Who lives here postal area L9H
- Owners / renters
- 79% / 21%
- Median household income
- $106,000
- Average age
- 47
- Children under 15
- 14%
- Homes
- 67% detached, 12% high-rise
- Commute by transit
- 2%
- Population
- 31,221
Languages spoken most at home besides English: Mandarin 0.6%, Spanish 0.3%, Russian 0.3%, Polish 0.2%.
Safety
Crime Severity Index for Hamilton police: 62 vs 57 for Ontario (2025).
Police-reported figures for the whole police service area, not this street. Rates use the area’s resident population.
Distances are approximate. Places © OpenStreetMap contributors. Neighbourhood figures: Statistics Canada, 2021 Census. Crime Severity Index: Statistics Canada.
Living here
Commute
To downtown Hamilton: 11 km. Transit times · Driving times
Noise Nothing major nearby
No highway within 500 m, rail line within 300 m, or airport flight path nearby.
Distances from the map, not noise measurements. Visit at rush hour to judge for yourself.
Internet High-speed
50/10 Mbps or faster available here by cable, fibre or DSL (the federal high-speed target).
From the federal broadband map. Check exact speeds and providers for the address.
Short-term rentals
Only in your principal residence, with a City business licence (since December 2023).
Roads, rail, airports and planned stations © OpenStreetMap contributors. Internet: Innovation, Science and Economic Development Canada, National Broadband Data.
Listed by CASORA REALTY INC..
Listing information provided by PropTx Innovations Inc. and TRREB; deemed reliable but not guaranteed accurate by PropTx.
Similar homes nearby
See more in Hamilton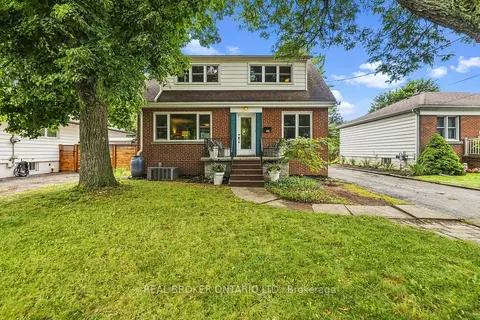
$969,000
3+1 bd3 ba6 pk1500-2000 ft²
177 York Road
Dundas, Hamilton
Detached · MLS® X13739754 · REAL BROKER ONTARIO LTD.
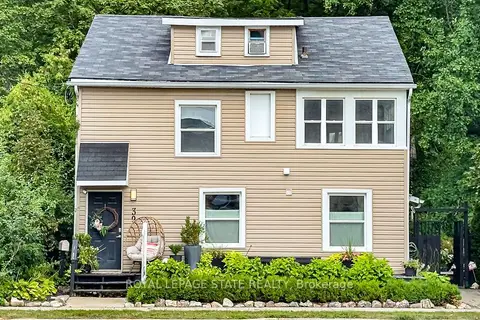
$949,900
4 bd2 ba2 pk1500-2000 ft²
39 Park Street E
Dundas, Hamilton
Detached · MLS® X13706966 · ROYAL LEPAGE STATE REALTY
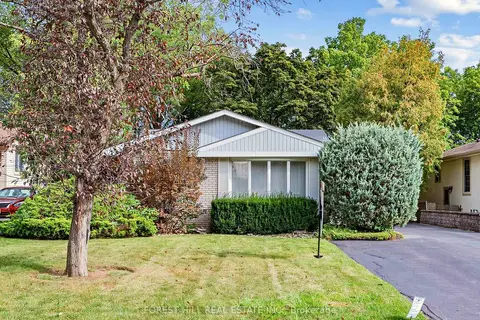
$949,000
3 bd2 ba6 pk1100-1500 ft²
56 Little John Road
Dundas, Hamilton
Detached · MLS® X13798844 · FOREST HILL REAL ESTATE INC.
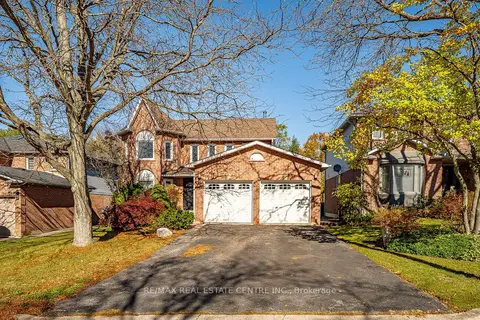 New
$999,000
4 bd4 ba4 pk2000-2500 ft²
12 Creekwood Place
Dundas, Hamilton
Detached · MLS® X14094708 · RE/MAX REAL ESTATE CENTRE INC.
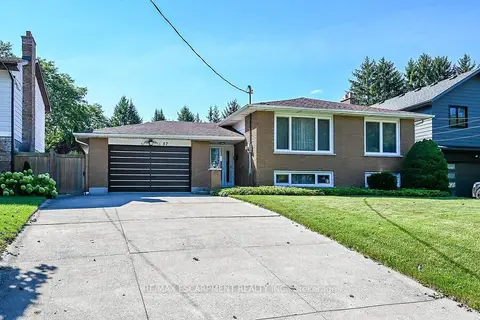
$925,000
3+1 bd2 ba5 pk1100-1500 ft²
57 Turnbull Road
Dundas, Hamilton
Detached · MLS® X13768840 · RE/MAX ESCARPMENT REALTY INC.
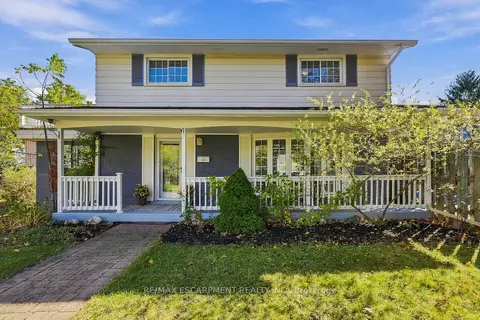
$899,900
4 bd3 ba4 pk1500-2000 ft²
66 Skyline Drive
Dundas, Hamilton
Detached · MLS® X14027682 · RE/MAX ESCARPMENT REALTY INC.
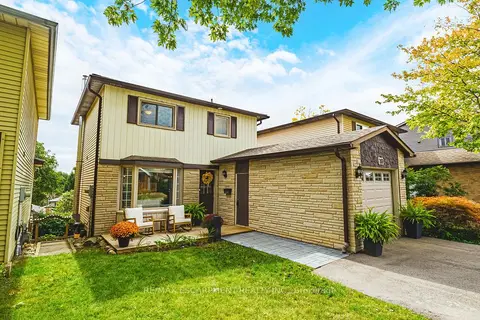
$895,000
3 bd2 ba3 pk1100-1500 ft²
19 Hillsdale Court
Dundas, Hamilton
Detached · MLS® X14028482 · RE/MAX ESCARPMENT REALTY INC.
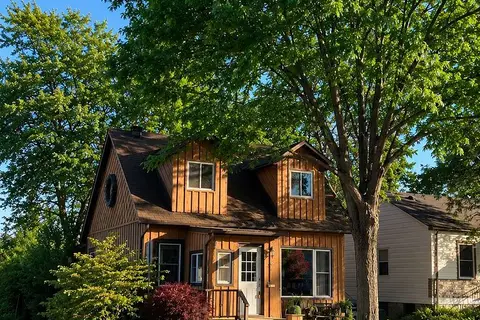
$884,800
Reduced $15,000
4 bd2 ba3 pk1100-1500 ft²
31 Hunter Street
Dundas, Hamilton
Detached · MLS® X13427262 · NASHDOM REALTY BROKERAGE INC.