514 JORDAN WAY
Gibsons, BC, V0N1V5
Listed by Royal LePage Sussex
$1,149,000
- 5 bedrooms
- 4 bathrooms
- 4 parking
- 2093 sq ft
Listed 41 days ago · MLS® R3164043
About this home
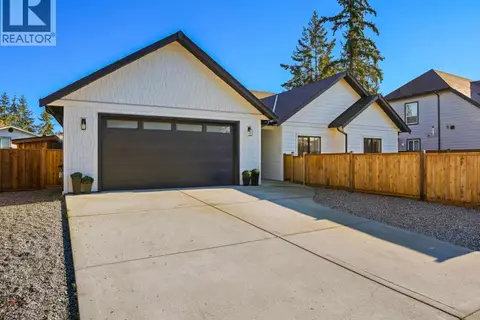
Modern comfort meets smart ownership in this immaculate 2023-built home, complete with a fully legal, turnkey suite that can help offset monthly mortgage costs from day one. Premium upgrades throughout including a high-efficiency central heat pump for year-round heating and A/C, custom blinds & upgraded backyard. Natural light fills the spacious open-concept interior, feat. a beautifully finished kitchen, cozy NG fireplace & elegant primary bedroom with walk-in closet & well-appointed ensuite. The dbl. garage provides generous parking & storage, while the quiet cul-de-sac setting is ideal for families, close to schools, shopping & recreation. Still covered by new-home warranty, this is a truly move-in-ready home offering modern living, valuable rental income & exceptional everyday comfort. (id:66966)
Details
- Type
- Detached
- Style
- 2 Level
- Size
- 2093 sq ft
- Garage
- Garage
- Property tax
- $4,166 (2025)
- Maintenance fee
- $125/month
- Municipality
- Gibsons
Interior
- Fireplace
- Yes
Heating, cooling and services
- Heating
- Forced air, Natural gas
Building and exterior
- Style
- 2 Level
- Year built
- 2023
Parking
- Total parking
- 4
- Driveway and parking
- Garage
Condo
- Monthly fee
- $125
Location
Location is approximate. See nearby homes on the map
Listed by Royal LePage Sussex.

REALTOR®, REALTORS®, and the REALTOR® logo are certification marks that are owned by REALTOR® Canada Inc. and licensed exclusively to The Canadian Real Estate Association (CREA). These certification marks identify real estate professionals who are members of CREA and who must abide by CREA’s By-Laws, Rules, and the REALTOR® Code. The MLS® trademark and the MLS® logo are owned by CREA and identify the professional real estate services provided by members of CREA.
The information contained on this site is based in whole or in part on information that is provided by members of The Canadian Real Estate Association, who are responsible for its accuracy. CREA reproduces and distributes this information as a service for its members and assumes no responsibility for its accuracy.
Similar homes nearby
See more in Gibsons 📷 26
$1,249,000
1573 SMITH ROAD
Gibsons
Vacant Land · MLS® R3158301 · Sutton Group-West Coast Realty
 📷 40
$1,279,000
3 bd2 ba4 pk1678 ft²
510 JORDAN WAY
Gibsons
Pool
Detached · MLS® R3081780 · Royal LePage Sussex