510 JORDAN WAY
Gibsons, BC, V0N1V5
Listed by Royal LePage Sussex
$1,279,000
- 3 bedrooms
- 2 bathrooms
- 4 parking
- 1678 sq ft
Listed 273 days ago · MLS® R3081780
About this home
Welcome to 510 Jordan Way, where everyday living feels more like a private retreat. This turnkey, single-level home is designed for comfort and ease, with radiant in-floor heating, air conditioning, hot water on demand, and an open, airy layout that flows effortlessly from room to room. But it´s the backyard that truly sets this property apart. Step outside and you´re met with a resort-like setting: a custom in-ground pool, sauna, hot tub, fire pit, and covered gazebo, all designed to be enjoyed year-round. Whether it´s quiet mornings, family afternoons, or evenings with friends, this is a home built around lifestyle. A rare opportunity in Gibsons to own something truly unique. Book your private showing and experience in person before it's too late. (id:66966)
Details
- Type
- Detached
- Style
- Bungalow
- Size
- 1678 sq ft
- Garage
- Garage
- Property tax
- $4,587 (2025)
- Maintenance fee
- $131/month
- Municipality
- Gibsons
Interior
- Fireplace
- Yes
- Appliances
- All, Hot Tub
Heating, cooling and services
- Heating
- Heat Pump, Electric, Natural gas
- Air conditioning
- Air Conditioned
Building and exterior
- Style
- Bungalow
- Year built
- 2023
- Pool
- Outdoor pool
Parking
- Total parking
- 4
- Driveway and parking
- Garage
Condo
- Monthly fee
- $131
Location
Location is approximate. See nearby homes on the map
Listed by Royal LePage Sussex.

REALTOR®, REALTORS®, and the REALTOR® logo are certification marks that are owned by REALTOR® Canada Inc. and licensed exclusively to The Canadian Real Estate Association (CREA). These certification marks identify real estate professionals who are members of CREA and who must abide by CREA’s By-Laws, Rules, and the REALTOR® Code. The MLS® trademark and the MLS® logo are owned by CREA and identify the professional real estate services provided by members of CREA.
The information contained on this site is based in whole or in part on information that is provided by members of The Canadian Real Estate Association, who are responsible for its accuracy. CREA reproduces and distributes this information as a service for its members and assumes no responsibility for its accuracy.
Similar homes nearby
See more in Gibsons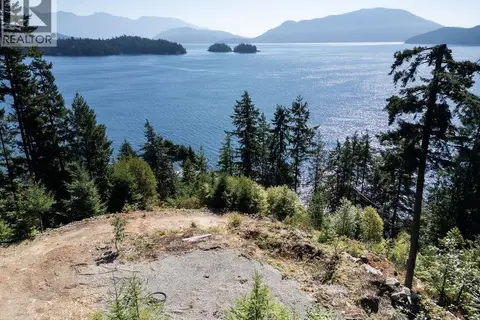 📷 26
$1,249,000
1573 SMITH ROAD
Gibsons
Vacant Land · MLS® R3158301 · Sutton Group-West Coast Realty
 📷 37
$1,398,000
3 bd2 ba1 pk1331 ft²
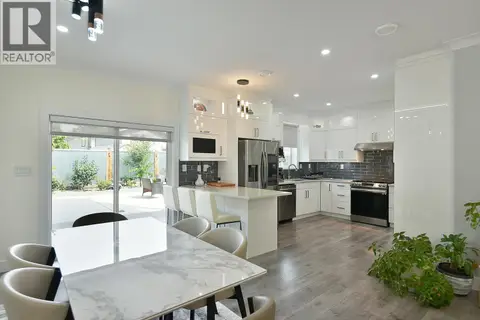
102 524 S FLETCHER ROAD
Gibsons
Waterfront
Condo Apartment · MLS® R3168901 · RE/MAX City Realty
 📷 29
$1,149,000
5 bd4 ba4 pk2093 ft²
514 JORDAN WAY
Gibsons
Detached · MLS® R3164043 · Royal LePage Sussex