5129 Route 530
Cocagne, NB, E4R3B2
Listed by Keller Williams Capital Realty
$339,900
- 4 bedrooms
- 2 bathrooms
- 1809 sq ft
Listed 377 days ago · MLS® NB128273
About this home
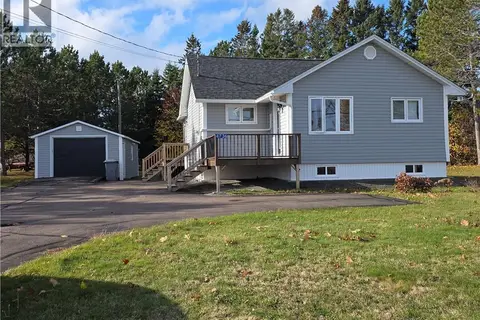
Welcome to 5129 Route 530 in Cocagne. This property has a lot to offer and is the ideal location for a large family or a place to retire. Located near a grocery store, school, pharmacy, and medical centre. The area is known for its beaches, marina, arena, and restaurants for your enjoyment! Only 5 minutes from Highway 11. This house have been totally renovated inside out over the last 12 years. Upon entering the side door, you will find a large, well laid out kitchen, bedroom, and a den or possible office space. Still on the main floor is a 4-pc bath, a dining room, and a spacious living room. On the second floor includes 2 bedrooms, a loft and a 4-pc bath. For the handyman, an insulated workshop measuring 19x23 feet . Also, on the beautiful grounds, a separate insulated one car garage and a baby barn. Chicken Coop not included. Don't miss out on this opportunity. Please call, text, or email for more information. (id:66966)
Details
- Type
- Detached
- Size
- 1809 sq ft
- Garage
- Garage
- Property tax
- $2,866
- Municipality
- Cocagne
Interior
- Bedrooms
- 4 above ground
- Fireplace
- No
- Flooring
- Hardwood, Laminate, Vinyl, Porcelain Tile
Heating, cooling and services
- Heating
- Heat Pump, Baseboard heaters, Electric
- Air conditioning
- Heat Pump
- Water and sewer
- Septic System
Building and exterior
- Foundation
- Concrete
- Outdoor
- Vinyl
Parking
- Driveway and parking
- Garage
Rooms
| Room | Level | Size | Features |
|---|---|---|---|
| 4pc Bathroom | Second level | 10'8'' x 11'5'' | |
| Bedroom | Second level | 10'11'' x 13'10'' | |
| Bedroom | Second level | 10'11'' x 11'5'' | |
| Loft | Second level | 10'8'' x 13'8'' | |
| 4pc Bathroom | Main level | 9'8'' x 11'4'' | |
| Bedroom | Main level | 10'11'' x 12'10'' | |
| Bedroom | Main level | 10'1'' x 12'10'' | |
| Living room | Main level | 14'1'' x 19'8'' | |
| Dining room | Main level | 10'5'' x 16'0'' | |
| Kitchen | Main level | 17'6'' x 11'8'' |
Location
Location is approximate. See nearby homes on the map
Listed by Keller Williams Capital Realty.

REALTOR®, REALTORS®, and the REALTOR® logo are certification marks that are owned by REALTOR® Canada Inc. and licensed exclusively to The Canadian Real Estate Association (CREA). These certification marks identify real estate professionals who are members of CREA and who must abide by CREA’s By-Laws, Rules, and the REALTOR® Code. The MLS® trademark and the MLS® logo are owned by CREA and identify the professional real estate services provided by members of CREA.
The information contained on this site is based in whole or in part on information that is provided by members of The Canadian Real Estate Association, who are responsible for its accuracy. CREA reproduces and distributes this information as a service for its members and assumes no responsibility for its accuracy.
Similar homes nearby
See more in Cocagne 📷 50
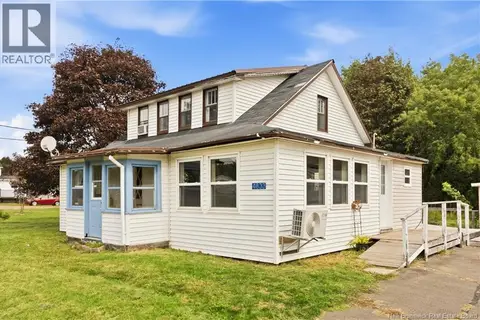
$325,000
3+1 bd2 ba1954 ft²
1929 Rte 535
Cocagne
Detached · MLS® NB139843 · Royal LePage Atlantic
 📷 46
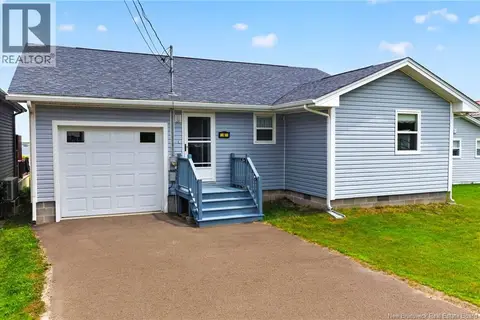
$324,900
4 bd2 ba1583 ft²
4833 Route 134
Cocagne
Detached · MLS® NB147886 · eXp Realty
 📷 30
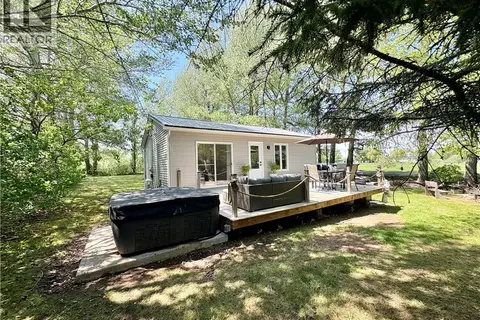
$360,000
3 bd2 ba1234 ft²
6 De La Mer Boulevard
Cocagne
Waterfront
Detached · MLS® NB144361 · RE/MAX Avante
 📷 50
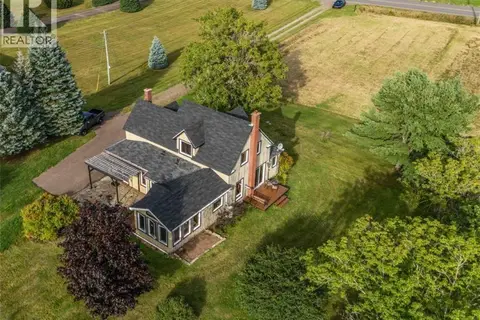
$379,000
2 bd1 ba863 ft²
46 Surette
Cocagne
Waterfront
Detached · MLS® NB141372 · EXIT Realty Associates
 📷 36
$389,000
2 bd1 ba1940 ft²
2859 Route 535 Route
Cocagne
Detached · MLS® NB146497 · EXIT Realty Associates
 📷 14
$289,000
2 bd1 ba854 ft²
4736 Rte 134
Cocagne
Detached · MLS® NB130137 · For You Realty Ltd.