5125 ARDOCH Road
53 - Frontenac North, Frontenac, K0H 1C0
$1,984,900
- 5 bedrooms
- 3 bathrooms
- 7 parking
- 3500-5000 sq ft
Listed 39 days ago · MLS® X13770560
About this home
Sunset haven on big beautiful Malcolm Lake with magnificent walkout log home. Tucked into 1.8 park-like acres that include 600' waterfront, this custom home offers serene lifestyle with sweeping lake vistas. Quality built, the 5 bedroom, 3 full bathroom home has generous light-filled family spaces. Warm inviting foyer with grand double doors, rich oak finishes and walk-in closet. Livingroom cathedral ceiling, ledger stone fireplace and large bay window framing the lake. Entertaining in the formal dining room will be a pleasure, with guests savouring lake views. Exquisite kitchen showcases birch cabinets, African Bubinga island-breakfast bar, Cambria quartz counters and Thermador appliances including 5-burner cooktop. The casual dining area features built-in Bubinga buffet-bar with quartz wine station. Patio doors to phenomenal Brazilian teak deck overlooking the lake. Home office distinguished by handsome oak crown moulding, track lighting, Starlink & cell service. Main floor bedroom and upscale 4-pc bathroom with two-sink vanity plus spa rain head shower. Convenient main floor laundry room. State-of-art log staircase up to primary suite with fireplace, two walk-in closets and lake sunsets. Avant-garde ensuite has sleek glass vanity with dramatic black trim, complemented by glass rain head shower. Three good-sized bedrooms and 3-piece bathroom with slate-like ceramic floors, copper sink vanity, Maax soaker/jet tub - plus a t.v. mount. Lower level family room has impressive quality oak wall unit and garden doors to patio. Lower level also has workshop with workbench. Generac auto connect. New 2026 central air conditioner. Architectural roof shingles 2020. Breezeway to double garage with hydro. Relax in the new enclosed heated gazebo, built of white pine and a door with custom stained glass. Inside the gazebo is lounging area & 6-person hot tub. Irrigation lawn sprinklers. Shoreline sandy & peastone. Dock included. Located on paved township road. 25 mins Sharbot Lake
Details
- Type
- Rural Residential
- Style
- 2-Storey
- Size
- 3500-5000 sq ft
- Lot
- 616.99 × 383 ft
- Basement
- Full, Finished
- Garage
- Detached
- Kitchens
- 1
- Property tax
- $5,893 (2026)
- Neighbourhood
- 53 - Frontenac North
- Municipality
- Frontenac
Interior
- Bedrooms
- 5 above ground
- Bathrooms
- 1 × 4-piece (main), 1 × 3-piece (second), 1 × 3-piece (second)
- Rooms
- 19 above ground
- Family room or den
- Yes
- Fireplace
- Electric, Living Room
- Features
- Water Heater Owned, Water Treatment, Auto Garage Door Remote, Workbench, Water Softener, Generator - Full
Heating, cooling and services
- Heating
- Forced Air, Propane
- Air conditioning
- Central Air
- Water and sewer
- Septic
Building and exterior
- Style
- 2-Storey
- Exterior
- Log
- Roof
- Asphalt Shingle
- Foundation
- Block, Concrete
- Faces
- West
- Outdoor
- Deck, Lawn Sprinkler System, Landscaped, Hot Tub, Patio, Privacy, Gazebo
- Waterfront
- Direct
Parking
- Garage spaces
- 2
- Total parking
- 7
- Driveway and parking
- Private
Lot
- Size
- 616.99 × 383 ft
- Acreage
- .50-1.99
More
- Possession
- TBD
- Nearby
- Waterfront, School Bus Route, Wooded/Treed
- Cross street
- Hwy 509 and Ardoch Road
Rooms
| Room | Level | Size | Features |
|---|---|---|---|
| Foyer | Main | 2.28 × 2.15 m (7'6" × 7'1") | |
| Other | Main | 1.6 × 1.09 m (5'3" × 3'7") | Walk-In Closet(s) |
| Living Room | Main | 7.49 × 4.64 m (24'7" × 15'3") | |
| Foyer | Main | 2.15 × 2.14 m (7'1" × 7') | Closet, Ceramic Floor |
| Dining Room | Main | 4.64 × 4.62 m (15'3" × 15'2") | |
| Foyer | Main | 2.29 × 2.16 m (7'6" × 7'1") | Walk-In Closet(s), Ceramic Floor |
| Living Room | Main | 7.49 × 4.65 m (24'7" × 15'3") | Fireplace, Cathedral Ceiling(s) |
| Kitchen | Main | 6.52 × 3.27 m (21'5" × 10'9") | |
| Breakfast | Main | 3.7 × 3.42 m (12'2" × 11'3") | B/I Bar, Hardwood Floor |
| Office | Main | 5.91 × 2.81 m (19'5" × 9'3") | Crown Moulding, Hardwood Floor |
| Bedroom | Main | 3.58 × 1.98 m (11'9" × 6'6") | |
| Bathroom | Main | 3.55 × 2.1 m (11'8" × 6'11") | 4 Pc Bath, Ceramic Floor, Pot Lights |
| Laundry | Main | 3.12 × 1.57 m (10'3" × 5'2") | |
| Other | Second | 3.6 × 1.19 m (11'10" × 3'11") | |
| Primary Bedroom | Second | 6.35 × 5.39 m (20'10" × 17'8") | 3 Pc Ensuite, Walk-In Closet(s) |
| Other | Second | 0.91 × 0.6 m (3' × 2') | |
| Bathroom | Second | 3.09 × 2.87 m (10'2" × 9'5") | 3 Pc Ensuite, Ceramic Floor |
| Bedroom 3 | Second | 4.47 × 3.86 m (14'8" × 12'8") | |
| Bedroom 4 | Second | 4.41 × 3.32 m (14'6" × 10'11") | |
| Bedroom 5 | Second | 4.42 × 3.33 m (14'6" × 10'11") | |
| Bathroom | Second | 6.4 × 2.18 m (21' × 7'2") | 3 Pc Bath, Ceramic Floor, Pot Lights |
| Family Room | Lower | 8.05 × 3.83 m (26'5" × 12'7") | |
| Workshop | Lower | 3.93 × 3.55 m (12'11" × 11'8") | |
| Utility Room | Lower | 5.79 × 1.39 m (19' × 4'7") | |
| Bathroom | Lower | 2.03 × 1.21 m (6'8" × 4') | 2 Pc Bath |
History of this address
2 earlier listings at this address, with sold and leased prices. Create a free account or sign in to see them.
Location
Location is approximate. See nearby homes on the map
Recent sales nearby
See what similar homes within 1 km sold for in the last year. Create a free account or sign in to see them.
The neighbourhood
Getting around Car-dependent
No subway, LRT or GO station within a short trip.
Within a 10-minute walk: no grocery stores, 0 cafés and restaurants, 0 parks.
Who lives here postal area K0H
- Owners / renters
- 90% / 10%
- Median household income
- $92,000
- Average age
- 47
- Children under 15
- 14%
- Homes
- 94% detached
- Commute by transit
- 1%
- Population
- 47,286
Languages spoken most at home besides English: Portuguese 0.1%, Polish 0.1%, German, Spanish.
Safety
Crime Severity Index for Frontenac (South Frontenac) (OPP): 29 vs 57 for Ontario (2025).
Police-reported figures for the whole police service area, not this street. Rates use the area’s resident population.
Distances are approximate. Places © OpenStreetMap contributors. Neighbourhood figures: Statistics Canada, 2021 Census. Crime Severity Index: Statistics Canada.
Living here
Commute
Noise Nothing major nearby
No highway within 500 m, rail line within 300 m, or airport flight path nearby.
Distances from the map, not noise measurements. Visit at rush hour to judge for yourself.
Internet High-speed
50/10 Mbps or faster available here by cable, fibre or DSL (the federal high-speed target).
From the federal broadband map. Check exact speeds and providers for the address.
Roads, rail, airports and planned stations © OpenStreetMap contributors. Internet: Innovation, Science and Economic Development Canada, National Broadband Data.
Listed by COLDWELL BANKER FIRST OTTAWA REALTY.
Listing information provided by PropTx Innovations Inc. and TRREB; deemed reliable but not guaranteed accurate by PropTx.
Similar homes nearby
See more in Frontenac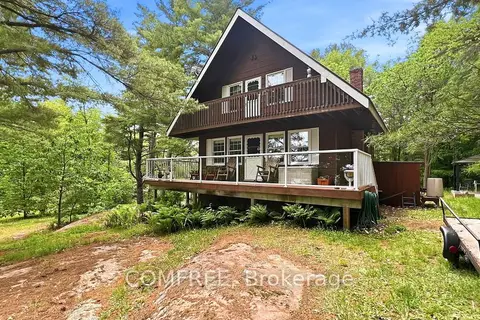
$1,986,000
3 bd2 ba6 pk1100-1500 ft²
199 Lower Crow Lane
47 - Frontenac South, Frontenac
Detached · MLS® X13423192 · COMFREE
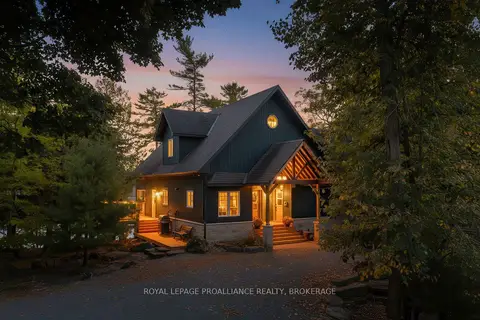
$1,950,000
3 bd2 ba8 pk3000-3500 ft²
441 B MacComish Lane
47 - Frontenac South, Frontenac
Detached · MLS® X13243346 · ROYAL LEPAGE PROALLIANCE REALTY, BROKERAGE
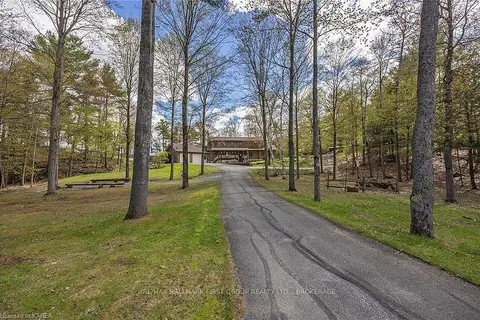
$1,900,000
3 bd4 ba8 pk2500-3000 ft²
1525 BURNT HILLS Road
47 - Frontenac South, Frontenac
Detached · MLS® X13585844 · RE/MAX HALLMARK FIRST GROUP REALTY LTD. , BROKERAGE
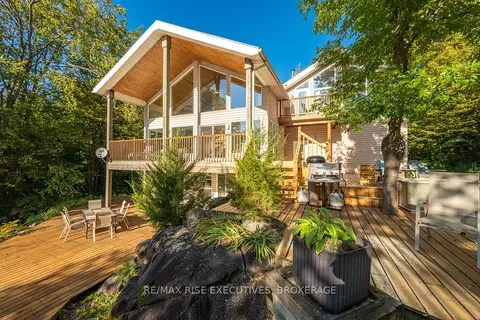
$1,750,000
4 bd4 ba8 pk2500-3000 ft²
62 Apple Jack Lane
47 - Frontenac South, Frontenac
Detached · MLS® X13853840 · RE/MAX RISE EXECUTIVES, BROKERAGE
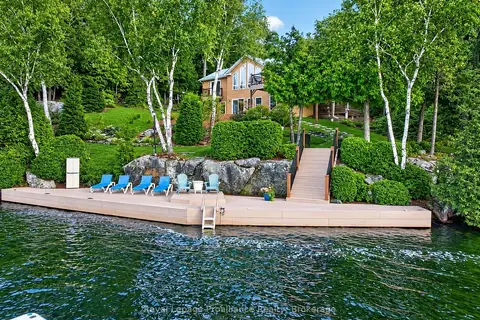
$1,650,000
4 bd2 ba11 pk1100-1500 ft²
1214 Big Gull Lane W
45 - Frontenac Centre, Frontenac
Detached · MLS® X13794080 · Royal LePage ProAlliance Realty
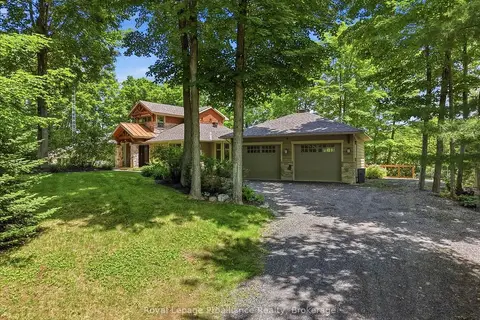
$1,599,900
3 bd3 ba8 pk2000-2500 ft²
1644 Shibley Road
45 - Frontenac Centre, Frontenac
Detached · MLS® X13819166 · Royal Lepage ProAlliance Realty
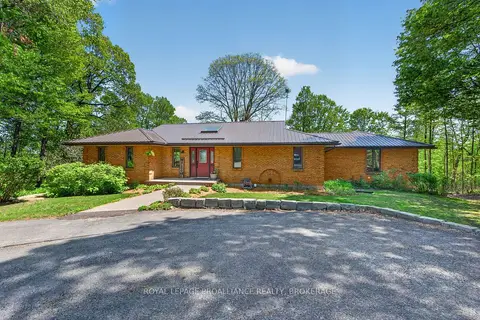
$1,599,000
3+1 bd3 ba12 pk3500-5000 ft²
4362 Sills Bay Road
47 - Frontenac South, Frontenac
Detached · MLS® X13670910 · ROYAL LEPAGE PROALLIANCE REALTY, BROKERAGE