1525 BURNT HILLS Road
47 - Frontenac South, Frontenac, K0H 1H0
$1,900,000
- 3 bedrooms
- 4 bathrooms
- 8 parking
- 2500-3000 sq ft
Listed 92 days ago · MLS® X13585844
About this home
Introducing your dream waterfront property on Dog Lake with sprawling acreage and 1000's of feet of shoreline. Here you will find the privacy you have been searching for! This incredible custom-built home offers breathtaking views and ample natural light with two-story ceilings and large windows in the living room and kitchen. Gorgeous 2 storey fireplace is a show piece and will keep you warm on those chilly nights. The spacious kitchen boasts plenty of counter and storage space, perfect for the chef in the family complimented by the large dining area ready for entertaining. With 3 bedrooms, 4 baths and an undeveloped lower level there is room for everyone! Spacious main floor primary bedroom with access to deck and ensuite bath on the main floor. The second level has a wonderful view of the entire main level and offers two upper bedrooms sharing a large bathroom. Lower level with walkout to the garage offers endless possibilities for a games or media room. The oversized garage also includes an extra-large workshop space. Situated on a 26-acre lot with an impressive 3023 feet of waterfront, this property provides ample opportunity for future severances. Escape to your own private oasis and immerse yourself in the natural beauty of Dog Lake, part of the Rideau Canal (a world heritage UNESCO site) system connecting Kingston to Ottawa by boat through an incredible lock system. Enjoy endless days of swimming, boating, and fishing just steps from your home while taking in the stunning views. This perfect family retreat or tranquil getaway offers plenty of space to explore and relax, with all the amenities you need just a short drive away. Don't miss out on this once-in-a-lifetime opportunity!
Details
- Type
- Detached
- Style
- 2-Storey
- Age
- 31-50 years
- Size
- 2500-3000 sq ft
- Lot
- 3023 × 359 ft
- Basement
- Separate Entrance, Unfinished
- Garage
- Attached
- Kitchens
- 1
- Property tax
- $7,804 (2025)
- Neighbourhood
- 47 - Frontenac South
- Municipality
- Frontenac
- Price per sq ft
- $691 (27% above detached houses in 47 - Frontenac South, $544)
Interior
- Bedrooms
- 3 above ground
- Bathrooms
- 2 × 3-piece (main), 1 × 4-piece (main), 1 × 4-piece (second)
- Rooms
- 9 above ground + 1 below
- Family room or den
- No
- Fireplace
- Family Room
- Features
- Propane Tank, Water Heater Owned
Heating, cooling and services
- Heating
- Forced Air, Propane
- Air conditioning
- Central Air
- Water and sewer
- Septic
Building and exterior
- Style
- 2-Storey
- Exterior
- Brick, Wood
- Roof
- Asphalt Shingle
- Foundation
- Concrete
- Age
- 31-50 years
- Faces
- East
- Outdoor
- Deck, Lighting, Porch, Year Round Living
- Waterfront
- Direct
Parking
- Garage spaces
- 2
- Total parking
- 8
- Driveway and parking
- Private Double, Reserved/Assigned
Lot
- Size
- 3023 × 359 ft
- Acreage
- 25-49.99
More
- Possession
- 60-89
- Cross street
- Montreal Road, Battersea Rd. to Burnt Hills Rd.
Rooms
| Room | Level | Size | Features |
|---|---|---|---|
| Other | Main | 15.85 × 5.03 m (52' × 16'6") | Carpet Free, Cathedral Ceiling(s), Fireplace, Hardwood Floor |
| Bedroom | Main | 5.03 × 4.32 m (16'6" × 14'2") | Hardwood Floor, Vinyl Floor |
| Bathroom | Main | Ensuite Bath, Vinyl Floor | |
| Bathroom | Main | Vinyl Floor | |
| Bathroom | Main | Vinyl Floor | |
| Bedroom | Second | 5.41 × 3.2 m (17'9" × 10'6") | |
| Bedroom | Second | 4.44 × 3.2 m (14'7" × 10'6") | |
| Bathroom | Second | Vinyl Floor | |
| Sunroom | Main | 3.66 × 2.44 m (12' × 8') | |
| Other | Basement | Carpet Free |
History of this address
4 earlier listings at this address, with sold and leased prices. Create a free account or sign in to see them.
Location
Location is approximate. See nearby homes on the map
Recent sales nearby
See what similar homes within 1 km sold for in the last year. Create a free account or sign in to see them.
The neighbourhood
Getting around Car-dependent
No subway, LRT or GO station within a short trip.
Within a 10-minute walk: no grocery stores, 0 cafés and restaurants, 0 parks.
Who lives here postal area K0H
- Owners / renters
- 90% / 10%
- Median household income
- $92,000
- Average age
- 47
- Children under 15
- 14%
- Homes
- 94% detached
- Commute by transit
- 1%
- Population
- 47,286
Languages spoken most at home besides English: Portuguese 0.1%, Polish 0.1%, German, Spanish.
Safety
Crime Severity Index for Frontenac (South Frontenac) (OPP): 29 vs 57 for Ontario (2025).
Police-reported figures for the whole police service area, not this street. Rates use the area’s resident population.
Distances are approximate. Places © OpenStreetMap contributors. Neighbourhood figures: Statistics Canada, 2021 Census. Crime Severity Index: Statistics Canada.
Living here
Commute
Noise Nothing major nearby
No highway within 500 m, rail line within 300 m, or airport flight path nearby.
Distances from the map, not noise measurements. Visit at rush hour to judge for yourself.
Internet High-speed
50/10 Mbps or faster available here by cable, fibre or DSL (the federal high-speed target).
From the federal broadband map. Check exact speeds and providers for the address.
Roads, rail, airports and planned stations © OpenStreetMap contributors. Internet: Innovation, Science and Economic Development Canada, National Broadband Data.
Listed by RE/MAX HALLMARK FIRST GROUP REALTY LTD. , BROKERAGE.
Listing information provided by PropTx Innovations Inc. and TRREB; deemed reliable but not guaranteed accurate by PropTx.
Similar homes nearby
See more in Frontenac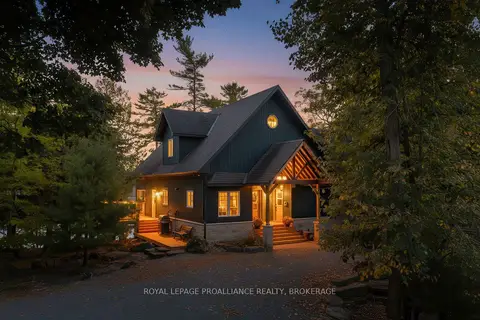
$1,950,000
3 bd2 ba8 pk3000-3500 ft²
441 B MacComish Lane
47 - Frontenac South, Frontenac
Detached · MLS® X13243346 · ROYAL LEPAGE PROALLIANCE REALTY, BROKERAGE
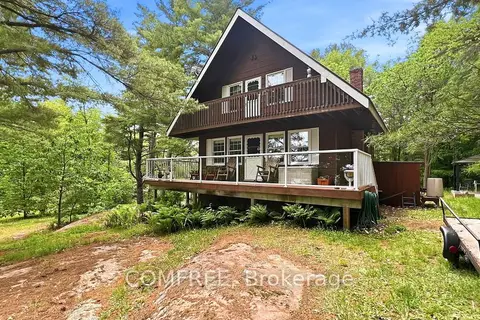
$1,986,000
3 bd2 ba6 pk1100-1500 ft²
199 Lower Crow Lane
47 - Frontenac South, Frontenac
Detached · MLS® X13423192 · COMFREE
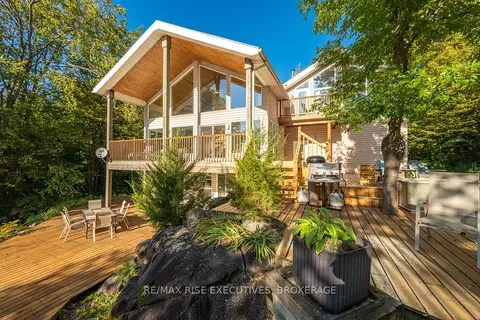
$1,750,000
4 bd4 ba8 pk2500-3000 ft²
62 Apple Jack Lane
47 - Frontenac South, Frontenac
Detached · MLS® X13853840 · RE/MAX RISE EXECUTIVES, BROKERAGE
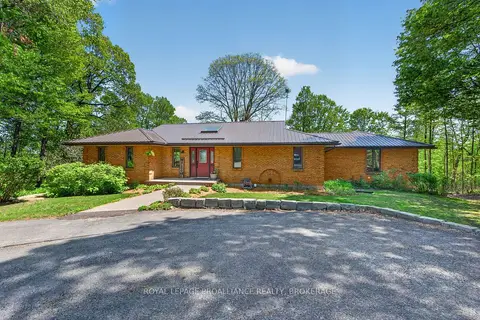
$1,599,000
3+1 bd3 ba12 pk3500-5000 ft²
4362 Sills Bay Road
47 - Frontenac South, Frontenac
Detached · MLS® X13670910 · ROYAL LEPAGE PROALLIANCE REALTY, BROKERAGE
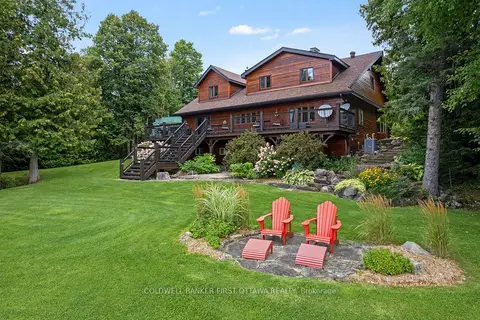
$1,984,900
5 bd3 ba7 pk3500-5000 ft²
5125 ARDOCH Road
53 - Frontenac North, Frontenac
Rural Residential · MLS® X13770560 · COLDWELL BANKER FIRST OTTAWA REALTY
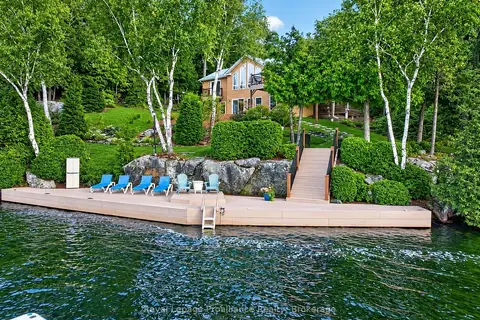
$1,650,000
4 bd2 ba11 pk1100-1500 ft²
1214 Big Gull Lane W
45 - Frontenac Centre, Frontenac
Detached · MLS® X13794080 · Royal LePage ProAlliance Realty
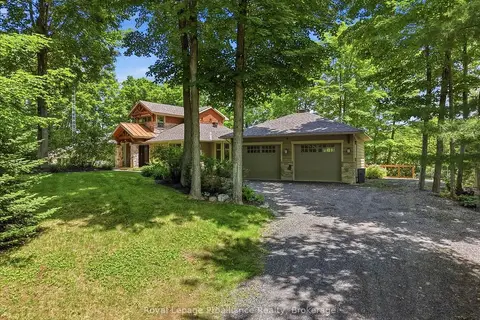
$1,599,900
3 bd3 ba8 pk2000-2500 ft²
1644 Shibley Road
45 - Frontenac Centre, Frontenac
Detached · MLS® X13819166 · Royal Lepage ProAlliance Realty