4362 Sills Bay Road
47 - Frontenac South, Frontenac, K0H 2T0
$1,599,000
- 3+1 bedrooms
- 3 bathrooms
- 12 parking
- 3500-5000 sq ft
Listed 68 days ago · MLS® X13670910
About this home
Sydenham Lake-Welcome to Deer Run Trail on Sills Bay Road. The exceptional executive waterfront retreat is set on a private 3.6 acre lot with 217' of welcoming shoreline. It is surrounded by mature trees and accessed by a long paved driveway, this custom all-brick ranch bungalow offers approximately 4,000 sq. ft. of finished living space with panoramic lake views, soaring cathedral ceilings, abundant natural light, and premium finishes throughout. Featuring 3+1 bedrooms, 3 full baths, a stunning open-concept living space with a wood-burning fireplace, a handcrafted maple kitchen with granite counters, a stretching island, Liebherr fridge, cherry hardwood floors, and Dashwood windows. The unique multi level primary suite offers a dramatic two-storey window, office space, an oversized ensuite bath, extensive closet space, and a private poolside porch. The finished walkout lower level features loose-lay LVP flooring, a pellet stove, and access to interlocking patios, landscaped gardens, and an in-ground pool with wrought iron fencing. Enjoy multiple outdoor living spaces including a large deck and a screened-in lakeside Cabana, "Canada House". Stone terracing, a triple detached garage, a steel roof, and many other updates, including the boiler/air handler (2022), A/C (2021), pool liner (2022), and bubbler (2023). A rare waterfront retreat and true naturalist's paradise. You should not miss this one.
Details
- Type
- Detached
- Style
- Bungalow
- Age
- 31-50 years
- Size
- 3500-5000 sq ft
- Lot
- 217.58 × 720.72 ft
- Basement
- Finished with Walk-Out, Full, Finished
- Garage
- Detached
- Kitchens
- 1
- Property tax
- $6,208 (2025)
- Neighbourhood
- 47 - Frontenac South
- Municipality
- Frontenac
- Price per sq ft
- ~$376 (31% below detached houses in 47 - Frontenac South, $544)
Interior
- Bedrooms
- 3 above ground + 1 below
- Bathrooms
- 1 × 3-piece (main), 1 × 3-piece (basement), 1 × 4-piece (lower)
- Rooms
- 7 above ground + 10 below
- Family room or den
- Yes
- Fireplace
- Family Room, Rec Room
- Features
- Air Exchanger, Auto Garage Door Remote, Built-In Oven, Countertop Range, Garburator, In-Law Capability, On Demand Water Heater, Primary Bedroom - Main Floor, Propane Tank, Separate Heating Controls, Storage, Water Heater Owned, Water Treatment
Heating, cooling and services
- Heating
- Baseboard
- Air conditioning
- Central Air
- Water and sewer
- Septic
Building and exterior
- Style
- Bungalow
- Exterior
- Brick
- Roof
- Metal
- Foundation
- Block
- Age
- 31-50 years
- Faces
- North
- Pool
- Inground
- Outdoor
- Deck, Fishing, Landscaped, Lighting, Patio, Privacy, Year Round Living, Gazebo, Out Buildings, Storage
- Waterfront
- Direct
Parking
- Garage spaces
- 2
- Total parking
- 12
- Driveway and parking
- Lane, Private
Lot
- Size
- 217.58 × 720.72 ft (irregular)
- Acreage
- 2-4.99
More
- Possession
- Flexible
- Nearby
- Beach, Lake/Pond, Library, Marina, School, Waterfront
- Cross street
- BEDFORD ROAD / BOTTING RD
Rooms
| Room | Level | Size | Features |
|---|---|---|---|
| Living Room | Main | 8.56 × 5.53 m (28'1" × 18'2") | |
| Dining Room | Main | 4.77 × 3.9 m (15'8" × 12'10") | |
| Kitchen | Main | 6.1 × 4.86 m (20' × 15'11") | |
| Primary Bedroom | Main | 6.73 × 7.05 m (22'1" × 23'2") | |
| Bedroom 2 | Main | 3.66 × 4.75 m (12' × 15'7") | |
| Bedroom 3 | Main | 3.66 × 3.57 m (12' × 11'9") | |
| Bathroom | Main | 3.63 × 2.69 m (11'11" × 8'10") | 3 Pc Bath |
| Office | Lower | 4.02 × 5.52 m (13'2" × 18'1") | Combined w/Primary |
| Sunroom | Lower | 4.81 × 5.12 m (15'9" × 16'10") | Combined w/Primary |
| Bathroom | Lower | 2.95 × 6.92 m (9'8" × 22'8") | Combined w/Primary, 4 Pc Bath |
| Bedroom 4 | Basement | 3.78 × 3.66 m (12'5" × 12') | |
| Cold Room/Cantina | Basement | 1.35 × 3.92 m (4'5" × 12'10") | |
| Laundry | Basement | 3.69 × 4.17 m (12'1" × 13'8") | |
| Recreation | Basement | 8.55 × 9.37 m (28'1" × 30'9") | |
| Bathroom | Basement | 2.3 × 2.3 m (7'7" × 7'7") | 3 Pc Bath |
| Other | Basement | 1.41 × 4.37 m (4'8" × 14'4") | |
| Utility Room | Basement | 3.78 × 2.69 m (12'5" × 8'10") |
History of this address
5 earlier listings at this address, with sold and leased prices. Create a free account or sign in to see them.
Location
Location is approximate. See nearby homes on the map
Recent sales nearby
See what similar homes within 1 km sold for in the last year. Create a free account or sign in to see them.
The neighbourhood
Getting around Car-dependent
No subway, LRT or GO station within a short trip.
Within a 10-minute walk: no grocery stores, 0 cafés and restaurants, 0 parks.
Who lives here postal area K0H
- Owners / renters
- 90% / 10%
- Median household income
- $92,000
- Average age
- 47
- Children under 15
- 14%
- Homes
- 94% detached
- Commute by transit
- 1%
- Population
- 47,286
Languages spoken most at home besides English: Portuguese 0.1%, Polish 0.1%, German, Spanish.
Safety
Crime Severity Index for Frontenac (South Frontenac) (OPP): 29 vs 57 for Ontario (2025).
Police-reported figures for the whole police service area, not this street. Rates use the area’s resident population.
Distances are approximate. Places © OpenStreetMap contributors. Neighbourhood figures: Statistics Canada, 2021 Census. Crime Severity Index: Statistics Canada.
Living here
Commute
Noise Nothing major nearby
No highway within 500 m, rail line within 300 m, or airport flight path nearby.
Distances from the map, not noise measurements. Visit at rush hour to judge for yourself.
Internet High-speed
50/10 Mbps or faster available here by cable, fibre or DSL (the federal high-speed target).
From the federal broadband map. Check exact speeds and providers for the address.
Roads, rail, airports and planned stations © OpenStreetMap contributors. Internet: Innovation, Science and Economic Development Canada, National Broadband Data.
Listed by ROYAL LEPAGE PROALLIANCE REALTY, BROKERAGE.
Listing information provided by PropTx Innovations Inc. and TRREB; deemed reliable but not guaranteed accurate by PropTx.
Similar homes nearby
See more in Frontenac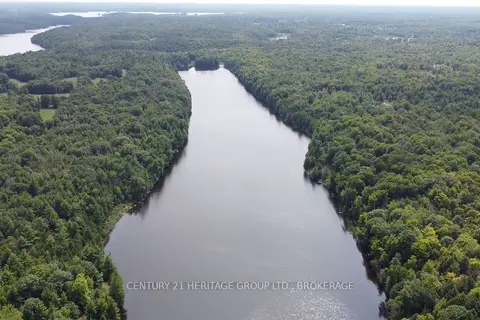
$1,500,000
0 bd0 ba4 pk
0 Anderson Road
47 - Frontenac South, Frontenac
Vacant Land · MLS® X13746840 · CENTURY 21 HERITAGE GROUP LTD., BROKERAGE
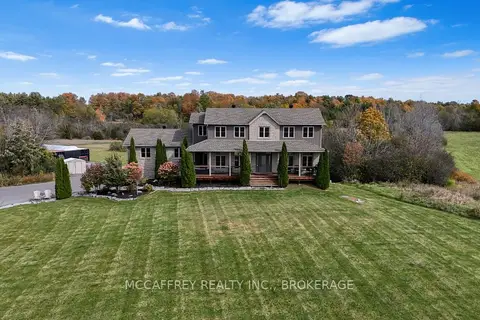
$1,499,900
3 bd4 ba17 pk2000-2500 ft²
4012 Sydenham Road
47 - Frontenac South, Frontenac
Detached · MLS® X13882384 · MCCAFFREY REALTY INC., BROKERAGE
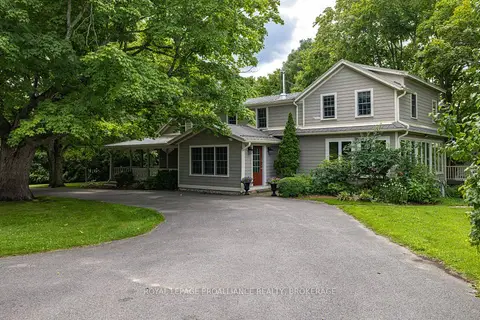
$1,499,900
5 bd3 ba10 pk3000-3500 ft²
3330 Amey Road
47 - Frontenac South, Frontenac
Detached · MLS® X14023438 · ROYAL LEPAGE PROALLIANCE REALTY, BROKERAGE
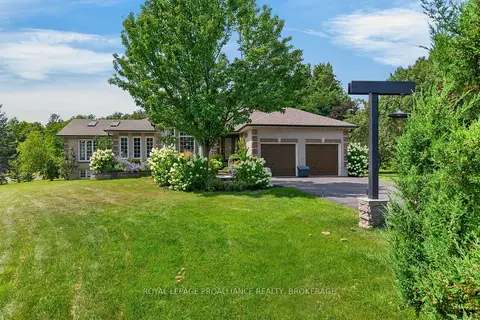
$1,495,000
2+2 bd3 ba11 pk2000-2500 ft²
3335 Four Seasons Drive
47 - Frontenac South, Frontenac
Detached · MLS® X13682890 · ROYAL LEPAGE PROALLIANCE REALTY, BROKERAGE
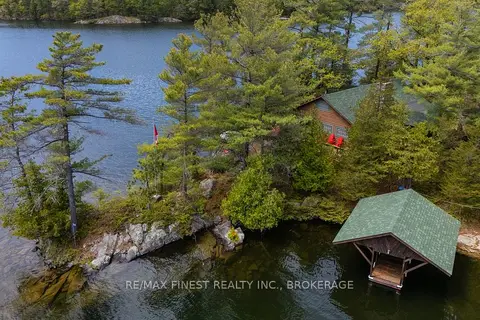
$1,450,000
6 bd1 ba6 pk1500-2000 ft²
20800 Horseshoe Island
47 - Frontenac South, Frontenac
Detached · MLS® X13730656 · RE/MAX FINEST REALTY INC., BROKERAGE
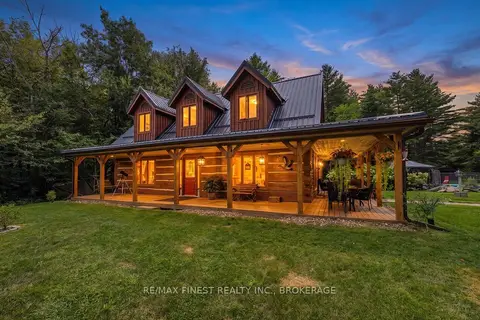
$1,449,900
3 bd2 ba20 pk1500-2000 ft²
2961 Railton Road
47 - Frontenac South, Frontenac
Detached · MLS® X13755866 · RE/MAX FINEST REALTY INC., BROKERAGE
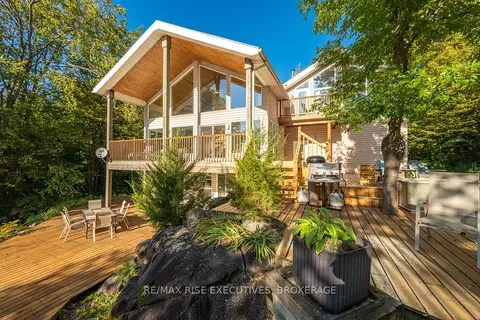
$1,750,000
4 bd4 ba8 pk2500-3000 ft²
62 Apple Jack Lane
47 - Frontenac South, Frontenac
Detached · MLS® X13853840 · RE/MAX RISE EXECUTIVES, BROKERAGE
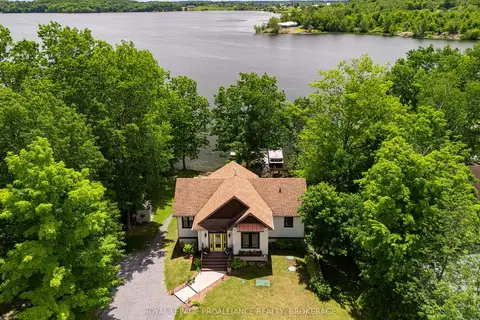
$1,399,000
2+1 bd2 ba6 pk1100-1500 ft²
3842 Hideaway Lane
47 - Frontenac South, Frontenac
Detached · MLS® X13728168 · ROYAL LEPAGE PROALLIANCE REALTY, BROKERAGE