3842 Hideaway Lane
47 - Frontenac South, Frontenac, K0H 1H0
$1,399,000
- 2+1 bedrooms
- 2 bathrooms
- 6 parking
- 1100-1500 sq ft
Listed 49 days ago · MLS® X13728168
About this home
Waterfront living on beautiful Dog Lake, this exceptional six-year-old home was thoughtfully designed for enjoying-not maintaining. Your time should be spent on the water, around the fire, on the dock or simply enjoying the view-not doing housework, offering a rare combination of modern comfort and low-maintenance living. Set on a beautiful southeast-facing shoreline, part of the Rideau Canal system, the property brings the water into everyday life. Only 6 wide sandstone steps lead down to the restored shoreline, where natural sandstone meets a hard-sand bottom and the dock becomes the centre of summer life-perfect for a morning swim, launching a kayak, fishing, a boat ride or simply sitting with a coffee and enjoying the view. The home offers 2,600 sq ft. of thoughtfully finished living space. The open main floor features vaulted and tray ceilings, an abundance of high-quality windows positioned to capture natural light, custom roll-down blinds and a beautiful kitchen finished in Cambria luxury quartz with a large island, custom high-end lighting and plenty of room for gathering. A striking oak staircase with glass railings and built-in lighting leads to the walkout lower level, where 9-foot ceilings and oversized windows make the space feel bright and connected to the outdoors. Two bedrooms on the main level, including a generous primary bedroom, a large6-foot soaker tub in the main bathroom, and a third bedroom downstairs with a second spa-like bathroom. Quality hardwood and luxury vinyl flooring add warmth and durability throughout. The maintenance-free composite deck extends the living space and overlooks the water. Glass railings preserve the view, while the deck's design provides shelter over the lower patio-creating another comfortable outdoor space. Designed for year-round comfort, it includes upgraded insulation, efficient heating and cooling, a propane forced-air furnace, central air conditioning, a gas fireplace and heated floors beneath the tiles.
Details
- Type
- Detached
- Style
- Bungalow-Raised
- Age
- 6-15 years
- Size
- 1100-1500 sq ft
- Lot
- 100 × 169 ft
- Basement
- Full, Walk-Out, Finished
- Garage
- None
- Kitchens
- 1
- Property tax
- $4,950 (2026)
- Neighbourhood
- 47 - Frontenac South
- Municipality
- Frontenac
- Price per sq ft
- $1,076 (98% above detached houses in 47 - Frontenac South, $544)
Interior
- Bedrooms
- 2 above ground + 1 below
- Bathrooms
- 1 × 4-piece (main), 1 × 3-piece (basement)
- Rooms
- 7 above ground + 4 below
- Family room or den
- No
- Fireplace
- Propane
- Features
- Carpet Free, ERV/HRV, Primary Bedroom - Main Floor, Sewage Pump, Sump Pump, Upgraded Insulation, Water Heater Owned, Water Softener, Water Treatment
Heating, cooling and services
- Heating
- Forced Air, Propane
- Air conditioning
- Central Air
- Water and sewer
- Septic
Building and exterior
- Style
- Bungalow-Raised
- Exterior
- Vinyl Siding
- Roof
- Shingles
- Foundation
- Insulated Concrete Form
- Age
- 6-15 years
- Faces
- South
- Outdoor
- Deck, Landscaped, Lighting, Patio, Porch, Year Round Living, Shed
- Waterfront
- Direct
Parking
- Total parking
- 6
- Driveway and parking
- Private Double
Lot
- Size
- 100 × 169 ft
More
- Possession
- Flexible
- Nearby
- Cul de Sac/Dead End, Lake Access, Waterfront
- Cross street
- MILBURN AND ORMSBEE
Rooms
| Room | Level | Size | Features |
|---|---|---|---|
| Kitchen | Main | 2.93 × 3.8 m (9'7" × 12'6") | Centre Island |
| Living Room | Main | 4.8 × 5.5 m (15'9" × 18'1") | Fireplace |
| Dining Room | Main | 2.92 × 2.39 m (9'7" × 7'10") | |
| Foyer | Main | 3.25 × 1.64 m (10'8" × 5'5") | |
| Primary Bedroom | Main | 5.01 × 4.47 m (16'5" × 14'8") | |
| Bedroom 2 | Main | 2.97 × 3.16 m (9'9" × 10'4") | |
| Bathroom | Main | 3.78 × 1.76 m (12'5" × 5'9") | 4 Pc Bath |
| Bathroom | Basement | 3.19 × 2.31 m (10'6" × 7'7") | 3 Pc Bath |
| Bedroom 3 | Basement | 3.96 × 3.4 m (13' × 11'2") | |
| Recreation | Basement | 7.49 × 7.81 m (24'7" × 25'7") | Walk-Out |
| Laundry | Basement | 4.97 × 4.21 m (16'4" × 13'10") |
History of this address
3 earlier listings at this address, with sold and leased prices. Create a free account or sign in to see them.
Location
Location is approximate. See nearby homes on the map
Recent sales nearby
See what similar homes within 1 km sold for in the last year. Create a free account or sign in to see them.
The neighbourhood
Getting around Car-dependent
No subway, LRT or GO station within a short trip.
Within a 10-minute walk: no grocery stores, 0 cafés and restaurants, 0 parks.
Who lives here postal area K0H
- Owners / renters
- 90% / 10%
- Median household income
- $92,000
- Average age
- 47
- Children under 15
- 14%
- Homes
- 94% detached
- Commute by transit
- 1%
- Population
- 47,286
Languages spoken most at home besides English: Portuguese 0.1%, Polish 0.1%, German, Spanish.
Safety
Crime Severity Index for Frontenac (South Frontenac) (OPP): 29 vs 57 for Ontario (2025).
Police-reported figures for the whole police service area, not this street. Rates use the area’s resident population.
Distances are approximate. Places © OpenStreetMap contributors. Neighbourhood figures: Statistics Canada, 2021 Census. Crime Severity Index: Statistics Canada.
Living here
Commute
Noise Nothing major nearby
No highway within 500 m, rail line within 300 m, or airport flight path nearby.
Distances from the map, not noise measurements. Visit at rush hour to judge for yourself.
Internet High-speed
50/10 Mbps or faster available here by cable, fibre or DSL (the federal high-speed target).
From the federal broadband map. Check exact speeds and providers for the address.
Roads, rail, airports and planned stations © OpenStreetMap contributors. Internet: Innovation, Science and Economic Development Canada, National Broadband Data.
Listed by ROYAL LEPAGE PROALLIANCE REALTY, BROKERAGE.
Listing information provided by PropTx Innovations Inc. and TRREB; deemed reliable but not guaranteed accurate by PropTx.
Similar homes nearby
See more in Frontenac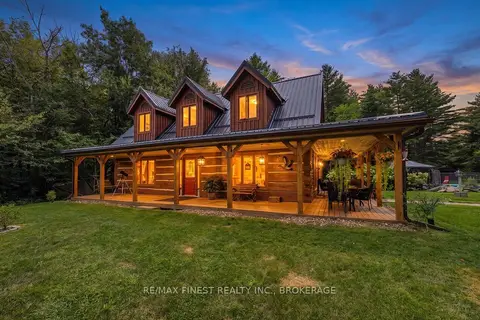
$1,449,900
3 bd2 ba20 pk1500-2000 ft²
2961 Railton Road
47 - Frontenac South, Frontenac
Detached · MLS® X13755866 · RE/MAX FINEST REALTY INC., BROKERAGE
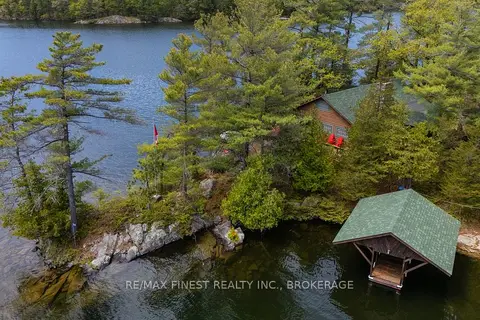
$1,450,000
6 bd1 ba6 pk1500-2000 ft²
20800 Horseshoe Island
47 - Frontenac South, Frontenac
Detached · MLS® X13730656 · RE/MAX FINEST REALTY INC., BROKERAGE
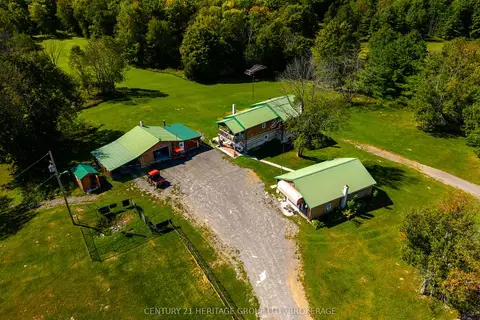
$1,320,000
3 bd1 ba20 pk2000-2500 ft²
15 Trout Lane
47 - Frontenac South, Frontenac
Farm · MLS® X13801088 · CENTURY 21 HERITAGE GROUP LTD., BROKERAGE
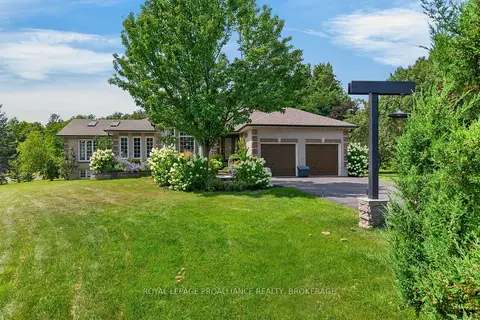
$1,495,000
2+2 bd3 ba11 pk2000-2500 ft²
3335 Four Seasons Drive
47 - Frontenac South, Frontenac
Detached · MLS® X13682890 · ROYAL LEPAGE PROALLIANCE REALTY, BROKERAGE
$1,299,000
3+1 bd4 ba10 pk2500-3000 ft²
3081 LATIMER Road
47 - Frontenac South, Frontenac
Detached · MLS® X13687578 · EXP REALTY, BROKERAGE
$1,499,900
3 bd4 ba17 pk2000-2500 ft²
4012 Sydenham Road
47 - Frontenac South, Frontenac
Detached · MLS® X13882384 · MCCAFFREY REALTY INC., BROKERAGE
$1,499,900
5 bd3 ba10 pk3000-3500 ft²
3330 Amey Road
47 - Frontenac South, Frontenac
Detached · MLS® X14023438 · ROYAL LEPAGE PROALLIANCE REALTY, BROKERAGE
$1,500,000
0 bd0 ba4 pk
0 Anderson Road
47 - Frontenac South, Frontenac
Vacant Land · MLS® X13746840 · CENTURY 21 HERITAGE GROUP LTD., BROKERAGE