3330 Amey Road
47 - Frontenac South, Frontenac, K0H 1V0
$1,499,900
- 5 bedrooms
- 3 bathrooms
- 10 parking
- 3000-3500 sq ft
Listed 6 days ago · MLS® X14023438
About this home
What a wonderful place to call home, this lovely hobby/equestrian farm that has so much to offer with something for everyone. Over 3000 sqft of beautifully finished above grade living space with exposed log walls from the original log home, hardwood and pine floors, a central country kitchen with granite counters and built-in appliances, a living room with exposed beams, a very bright formal dining room and family room with tons of windows, an office or additional bedroom, a 2 pc bath and laundry finish off the main floor. Upstairs are 4 or 5 bedrooms including the primary with his and hers separate walk in closets and a 3 pc en-suite. Sit outside on the wrap around porch and take it all in, bask in the tranquility on the back deck overlooking the beautifully landscaped in-ground pool surrounded by the open fields. The horse barn is set up with 2 stalls, tack and feed area and a 400 bale haymow above, with an additional 400 bale storage barn with horse run-in and a storage shed area. A dressage sand ring, a dry lot, paddocks and over 34 acres to ride and explore with fields, soaring maple trees, groves of cedars and beautiful rock cuts the border the rear property as it dips into the rear ravine, that backs onto conservation land with access to Murvale Creek where you can enjoy a canoe ride. Fill the raised garden beds with vegetables, and pick apples and pears from your own little orchard. Sitting at the end road you will forget you are only 15 mins to Kingston as you pull in the peaceful driveway and realize you are home. Just add horses.
Details
- Type
- Detached
- Style
- 2-Storey
- Age
- 100+ years
- Size
- 3000-3500 sq ft
- Lot
- 1535.93 × 1267.7 ft
- Basement
- Full, Walk-Out, Exposed Rock
- Garage
- None
- Kitchens
- 1
- Property tax
- $3,748 (2026)
- Neighbourhood
- 47 - Frontenac South
- Municipality
- Frontenac
- Price per sq ft
- $462 (15% below detached houses in 47 - Frontenac South, $544)
Interior
- Bedrooms
- 5 above ground
- Bathrooms
- 1 × 2-piece (main), 1 × 4-piece (second), 1 × 3-piece (second)
- Rooms
- 6 above ground + 7 below
- Family room or den
- Yes
- Fireplace
- Wood Stove
- Features
- Built-In Oven, Countertop Range, Water Treatment
Heating, cooling and services
- Heating
- Baseboard, Oil
- Water and sewer
- Septic
Building and exterior
- Style
- 2-Storey
- Exterior
- Hardboard
- Roof
- Metal
- Foundation
- Concrete, Stone
- Age
- 100+
- Faces
- North
- Pool
- Inground
- Outdoor
- Backs On Green Belt, Deck, Landscaped, Lighting, Privacy, Porch, Year Round Living, Barn, Box Stall, Fence - Partial, Out Buildings, Paddocks, Shed
Parking
- Total parking
- 10
- Driveway and parking
- Circular Drive, Private
Lot
- Size
- 1535.93 × 1267.7 ft (irregular)
- Acreage
- 25-49.99
More
- Possession
- Flexible
- Nearby
- Clear View, Cul de Sac/Dead End, Greenbelt/Conservation, Ravine, River/Stream, Wooded/Treed
- Cross street
- Campbell Rd and Murvale Rd
Rooms
| Room | Level | Size | Features |
|---|---|---|---|
| Kitchen | Main | 7 × 4.81 m (23' × 15'9") | |
| Living Room | Main | 5.82 × 4.42 m (19'1" × 14'6") | |
| Dining Room | Main | 5.82 × 2.72 m (19'1" × 8'11") | |
| Family Room | Main | 5.71 × 4.65 m (18'9" × 15'3") | |
| Office | Main | 3.86 × 3.35 m (12'8" × 11') | |
| Bathroom | Main | 1.88 × 1.62 m (6'2" × 5'4") | 2 Pc Bath |
| Primary Bedroom | Second | 5.81 × 5.05 m (19'1" × 16'7") | |
| Bedroom 2 | Second | 5 × 3.37 m (16'5" × 11'1") | |
| Bedroom 3 | Second | 4.53 × 3.11 m (14'10" × 10'2") | |
| Bedroom 4 | Second | 4.2 × 3.02 m (13'9" × 9'11") | |
| Bedroom 5 | Second | 3.15 × 2.68 m (10'4" × 8'10") | |
| Bathroom | Second | 2.68 × 2.71 m (8'10" × 8'11") | 4 Pc Bath |
| Bathroom | Second | 2.68 × 2.38 m (8'10" × 7'10") | 3 Pc Ensuite |
History of this address
1 earlier listing at this address, with sold and leased prices. Create a free account or sign in to see them.
Location
Location is approximate. See nearby homes on the map
Recent sales nearby
See what similar homes within 1 km sold for in the last year. Create a free account or sign in to see them.
The neighbourhood
Getting around Car-dependent
No subway, LRT or GO station within a short trip.
Within a 10-minute walk: no grocery stores, 0 cafés and restaurants, 0 parks.
Who lives here postal area K0H
- Owners / renters
- 90% / 10%
- Median household income
- $92,000
- Average age
- 47
- Children under 15
- 14%
- Homes
- 94% detached
- Commute by transit
- 1%
- Population
- 47,286
Languages spoken most at home besides English: Portuguese 0.1%, Polish 0.1%, German, Spanish.
Safety
Crime Severity Index for Frontenac (South Frontenac) (OPP): 29 vs 57 for Ontario (2025).
Police-reported figures for the whole police service area, not this street. Rates use the area’s resident population.
Distances are approximate. Places © OpenStreetMap contributors. Neighbourhood figures: Statistics Canada, 2021 Census. Crime Severity Index: Statistics Canada.
Living here
Commute
Noise Nothing major nearby
No highway within 500 m, rail line within 300 m, or airport flight path nearby.
Distances from the map, not noise measurements. Visit at rush hour to judge for yourself.
Internet High-speed
50/10 Mbps or faster available here by cable, fibre or DSL (the federal high-speed target).
From the federal broadband map. Check exact speeds and providers for the address.
Roads, rail, airports and planned stations © OpenStreetMap contributors. Internet: Innovation, Science and Economic Development Canada, National Broadband Data.
Listed by ROYAL LEPAGE PROALLIANCE REALTY, BROKERAGE.
Listing information provided by PropTx Innovations Inc. and TRREB; deemed reliable but not guaranteed accurate by PropTx.
Similar homes nearby
See more in Frontenac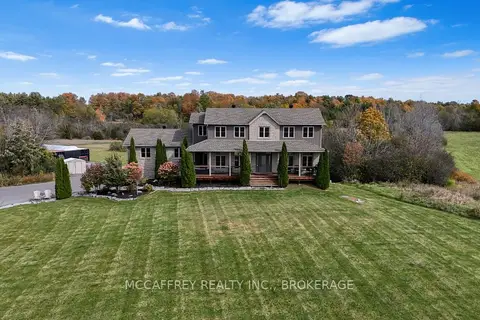
$1,499,900
3 bd4 ba17 pk2000-2500 ft²
4012 Sydenham Road
47 - Frontenac South, Frontenac
Detached · MLS® X13882384 · MCCAFFREY REALTY INC., BROKERAGE
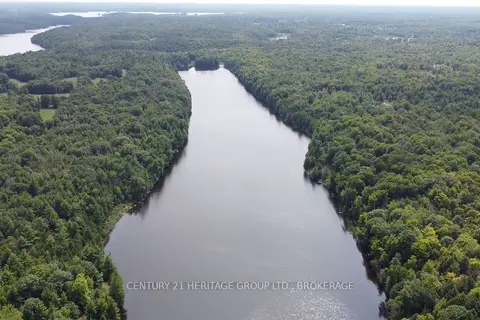
$1,500,000
0 bd0 ba4 pk
0 Anderson Road
47 - Frontenac South, Frontenac
Vacant Land · MLS® X13746840 · CENTURY 21 HERITAGE GROUP LTD., BROKERAGE
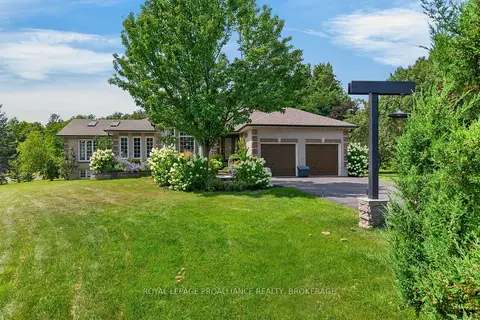
$1,495,000
2+2 bd3 ba11 pk2000-2500 ft²
3335 Four Seasons Drive
47 - Frontenac South, Frontenac
Detached · MLS® X13682890 · ROYAL LEPAGE PROALLIANCE REALTY, BROKERAGE
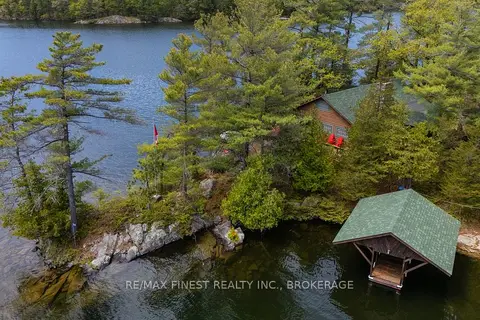
$1,450,000
6 bd1 ba6 pk1500-2000 ft²
20800 Horseshoe Island
47 - Frontenac South, Frontenac
Detached · MLS® X13730656 · RE/MAX FINEST REALTY INC., BROKERAGE
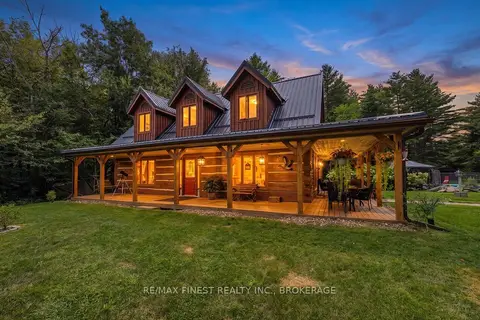
$1,449,900
3 bd2 ba20 pk1500-2000 ft²
2961 Railton Road
47 - Frontenac South, Frontenac
Detached · MLS® X13755866 · RE/MAX FINEST REALTY INC., BROKERAGE
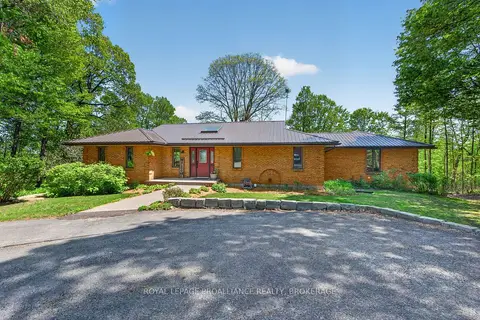
$1,599,000
3+1 bd3 ba12 pk3500-5000 ft²
4362 Sills Bay Road
47 - Frontenac South, Frontenac
Detached · MLS® X13670910 · ROYAL LEPAGE PROALLIANCE REALTY, BROKERAGE
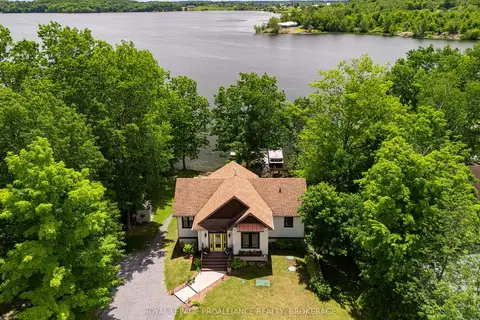
$1,399,000
2+1 bd2 ba6 pk1100-1500 ft²
3842 Hideaway Lane
47 - Frontenac South, Frontenac
Detached · MLS® X13728168 · ROYAL LEPAGE PROALLIANCE REALTY, BROKERAGE
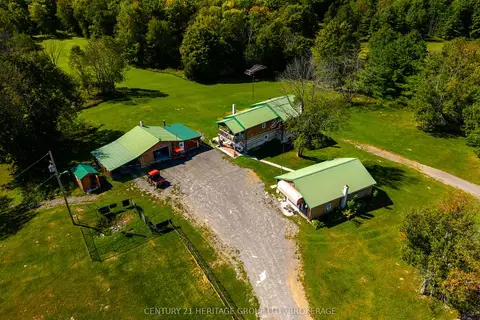
$1,320,000
3 bd1 ba20 pk2000-2500 ft²
15 Trout Lane
47 - Frontenac South, Frontenac
Farm · MLS® X13801088 · CENTURY 21 HERITAGE GROUP LTD., BROKERAGE