4012 Sydenham Road
47 - Frontenac South, Frontenac, K0H 2T0
$1,499,900
- 3 bedrooms
- 4 bathrooms
- 17 parking
- 2000-2500 sq ft
Listed 11 days ago · MLS® X13882384
About this home
Discover country living with room to breathe at 4012 Sydenham Road in South Frontenac. Set on just over 19 acres with sweeping views of fields and forest, this inviting 3-bedroom, 4-bathroom home pairs a versatile layout with exceptional outdoor spaces. A stone-accented exterior, landscaped gardens and covered front porch create a welcoming first impression. The main floor offers connected kitchen, dining and living areas, providing a comfortable flow for everyday life and entertaining. A bright sunroom is the perfect spot for morning coffee, while a dedicated office provides space to work from home. A powder room and practical mudroom with pantry storage add convenience, connecting the home to the spacious attached garage. Upstairs, the generous primary suite features a walk-in closet and 5-piece ensuite. Two additional bedrooms, a 3-piece bathroom and conveniently located laundry room complete the second floor. The walkout lower level expands your options with a large recreation room, another 3-piece bathroom, storage and utility space. Whether you envision movie nights, a games area or space for hobbies, there is room to make it your own. Direct access to the garage adds flexibility. Outside, enjoy a setting designed for relaxation and gathering. Spend summer afternoons in the above-ground pool or lounge on its surrounding deck overlooking fields and forest. The upper deck features a power sun shade, while the fully screened lower deck offers a sheltered retreat with a hot tub-an inviting place to unwind. Two 50-foot shipping containers with a roof spanning between them provide substantial additional storage and covered space for equipment and outdoor essentials. Built on an ICF foundation and equipped with a Generac generator, this property combines practical features with an expansive rural setting. With generous indoor spaces, multiple outdoor retreats and acreage to enjoy, this South Frontenac home offers a lifestyle that feels like an escape.
Details
- Type
- Detached
- Style
- 2-Storey
- Size
- 2000-2500 sq ft
- Lot
- 486.61 × 976.31 ft
- Basement
- Finished with Walk-Out, Full
- Garage
- Attached
- Kitchens
- 1
- Property tax
- $3,826 (2026)
- Neighbourhood
- 47 - Frontenac South
- Municipality
- Frontenac
- Price per sq ft
- $667 (22% above detached houses in 47 - Frontenac South, $544)
Interior
- Bedrooms
- 3 above ground
- Bathrooms
- 1 × 2-piece (main), 1 × 3-piece (second), 1 × 5-piece (second), 1 × 3-piece (basement)
- Rooms
- 14 above ground + 3 below
- Family room or den
- No
- Fireplace
- No
- Features
- Generator - Full, Propane Tank, Storage, Water Heater, Air Exchanger, Auto Garage Door Remote, Central Vacuum, ERV/HRV, In-Law Capability, Sump Pump, Sauna, Water Softener, Water Treatment
Heating, cooling and services
- Heating
- Forced Air, Propane
- Air conditioning
- Central Air
- Water and sewer
- Septic
Building and exterior
- Style
- 2-Storey
- Exterior
- Stone, Vinyl Siding
- Roof
- Asphalt Shingle
- Foundation
- Insulated Concrete Form
- Faces
- East
- Pool
- Above Ground
- Outdoor
- Landscaped, Patio, Privacy, Porch, Garden Shed, Out Buildings
Parking
- Garage spaces
- 2
- Total parking
- 17
- Driveway and parking
- Private
Lot
- Size
- 486.61 × 976.31 ft (irregular)
- Acreage
- 10-24.99
More
- Possession
- TBD
- Nearby
- Clear View, Level, School, School Bus Route
- Cross street
- Sydenham Rd/Railton Rd
Rooms
| Room | Level | Size | Features |
|---|---|---|---|
| Bathroom | Main | 1.75 × 1.41 m (5'9" × 4'8") | 2 Pc Bath |
| Dining Room | Main | 3.35 × 5.09 m (11' × 16'8") | |
| Kitchen | Main | 4.07 × 4.94 m (13'4" × 16'2") | |
| Living Room | Main | 3.79 × 6.17 m (12'5" × 20'3") | |
| Mud Room | Main | 3.6 × 2.95 m (11'10" × 9'8") | |
| Living Room | Main | 3.79 × 6.17 m (12'5" × 20'3") | |
| Office | Main | 3.04 × 2.88 m (10' × 9'5") | |
| Sunroom | Main | 2.89 × 6.07 m (9'6" × 19'11") | |
| Bathroom | Second | 2.24 × 2.67 m (7'4" × 8'9") | 3 Pc Bath |
| Bathroom | Second | 3.1 × 4.27 m (10'2" × 14') | 5 Pc Ensuite |
| Bedroom 2 | Second | 3.99 × 4.01 m (13'1" × 13'2") | |
| Bedroom 3 | Second | 3.44 × 4.3 m (11'3" × 14'1") | |
| Laundry | Second | 1.88 × 2.43 m (6'2" × 8') | |
| Primary Bedroom | Second | 3.75 × 4.39 m (12'4" × 14'5") | |
| Other | Second | 1.89 × 3.25 m (6'2" × 10'8") | Walk-In Closet(s) |
| Bathroom | Basement | 1.75 × 3.84 m (5'9" × 12'7") | 3 Pc Bath |
| Recreation | Basement | 6.82 × 10.62 m (22'5" × 34'10") | |
| Utility Room | Basement | 6.86 × 4.29 m (22'6" × 14'1") |
History of this address
1 earlier listing at this address, with sold and leased prices. Create a free account or sign in to see them.
Location
Location is approximate. See nearby homes on the map
Recent sales nearby
See what similar homes within 1 km sold for in the last year. Create a free account or sign in to see them.
The neighbourhood
Getting around Car-dependent
No subway, LRT or GO station within a short trip.
Within a 10-minute walk: no grocery stores, 0 cafés and restaurants, 0 parks.
Who lives here postal area K0H
- Owners / renters
- 90% / 10%
- Median household income
- $92,000
- Average age
- 47
- Children under 15
- 14%
- Homes
- 94% detached
- Commute by transit
- 1%
- Population
- 47,286
Languages spoken most at home besides English: Portuguese 0.1%, Polish 0.1%, German, Spanish.
Safety
Crime Severity Index for Frontenac (South Frontenac) (OPP): 29 vs 57 for Ontario (2025).
Police-reported figures for the whole police service area, not this street. Rates use the area’s resident population.
Distances are approximate. Places © OpenStreetMap contributors. Neighbourhood figures: Statistics Canada, 2021 Census. Crime Severity Index: Statistics Canada.
Living here
Commute
Noise Nothing major nearby
No highway within 500 m, rail line within 300 m, or airport flight path nearby.
Distances from the map, not noise measurements. Visit at rush hour to judge for yourself.
Internet High-speed
50/10 Mbps or faster available here by cable, fibre or DSL (the federal high-speed target).
From the federal broadband map. Check exact speeds and providers for the address.
Roads, rail, airports and planned stations © OpenStreetMap contributors. Internet: Innovation, Science and Economic Development Canada, National Broadband Data.
Listed by MCCAFFREY REALTY INC., BROKERAGE.
Listing information provided by PropTx Innovations Inc. and TRREB; deemed reliable but not guaranteed accurate by PropTx.
Similar homes nearby
See more in Frontenac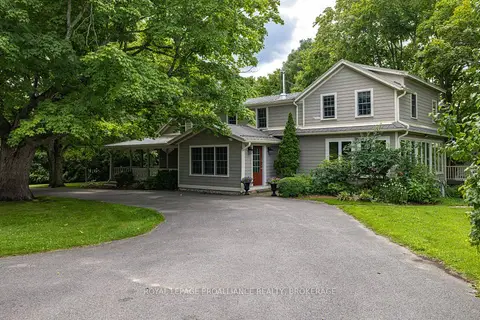
$1,499,900
5 bd3 ba10 pk3000-3500 ft²
3330 Amey Road
47 - Frontenac South, Frontenac
Detached · MLS® X14023438 · ROYAL LEPAGE PROALLIANCE REALTY, BROKERAGE
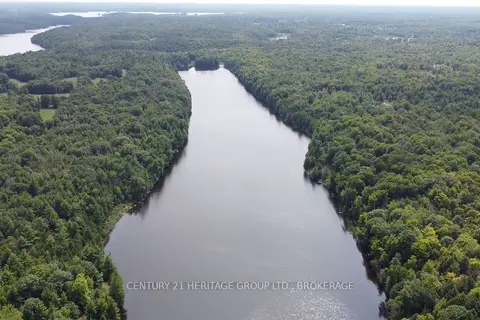
$1,500,000
0 bd0 ba4 pk
0 Anderson Road
47 - Frontenac South, Frontenac
Vacant Land · MLS® X13746840 · CENTURY 21 HERITAGE GROUP LTD., BROKERAGE
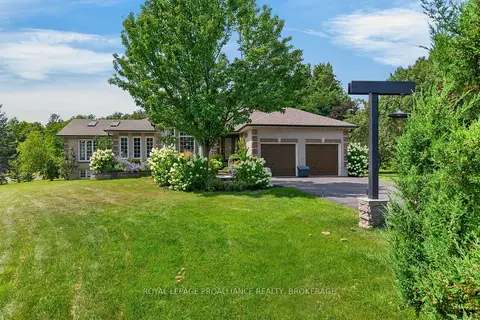
$1,495,000
2+2 bd3 ba11 pk2000-2500 ft²
3335 Four Seasons Drive
47 - Frontenac South, Frontenac
Detached · MLS® X13682890 · ROYAL LEPAGE PROALLIANCE REALTY, BROKERAGE
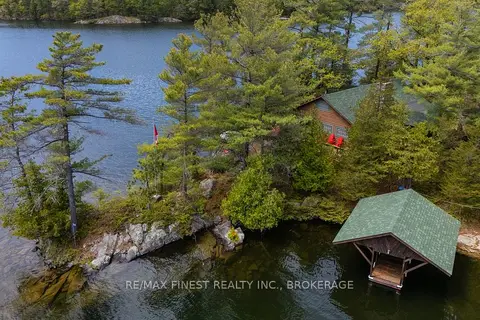
$1,450,000
6 bd1 ba6 pk1500-2000 ft²
20800 Horseshoe Island
47 - Frontenac South, Frontenac
Detached · MLS® X13730656 · RE/MAX FINEST REALTY INC., BROKERAGE
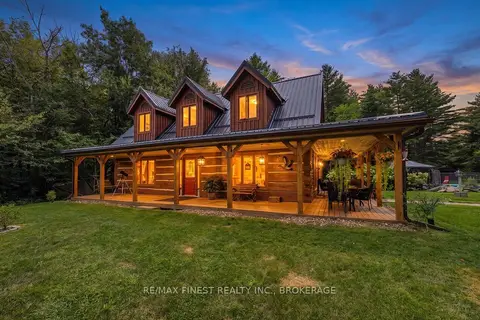
$1,449,900
3 bd2 ba20 pk1500-2000 ft²
2961 Railton Road
47 - Frontenac South, Frontenac
Detached · MLS® X13755866 · RE/MAX FINEST REALTY INC., BROKERAGE
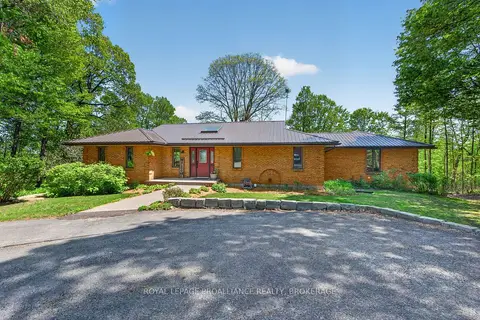
$1,599,000
3+1 bd3 ba12 pk3500-5000 ft²
4362 Sills Bay Road
47 - Frontenac South, Frontenac
Detached · MLS® X13670910 · ROYAL LEPAGE PROALLIANCE REALTY, BROKERAGE
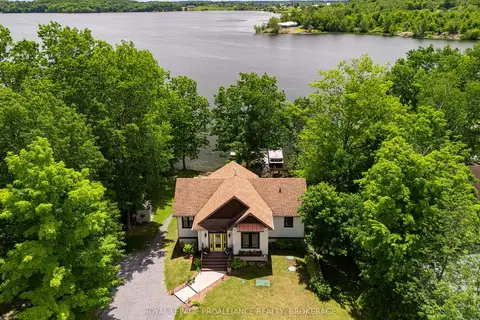
$1,399,000
2+1 bd2 ba6 pk1100-1500 ft²
3842 Hideaway Lane
47 - Frontenac South, Frontenac
Detached · MLS® X13728168 · ROYAL LEPAGE PROALLIANCE REALTY, BROKERAGE
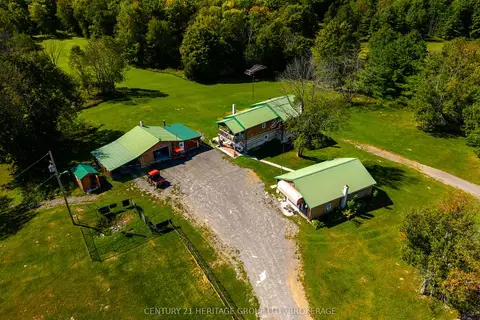
$1,320,000
3 bd1 ba20 pk2000-2500 ft²
15 Trout Lane
47 - Frontenac South, Frontenac
Farm · MLS® X13801088 · CENTURY 21 HERITAGE GROUP LTD., BROKERAGE