62 Apple Jack Lane
47 - Frontenac South, Frontenac, K0H 1H0
$1,750,000
- 4 bedrooms
- 4 bathrooms
- 8 parking
- 2500-3000 sq ft
Listed 18 days ago · MLS® X13853840
About this home
In a world of simulations, 62 Applejack Lane is the real thing: real lake, real forest, real quiet. Every photo is straight from the camera: nothing needed improving. A private tree-lined lane leads to a secluded bay, where 206 ft of shoreline and forest on three sides provide a unique retreat just 30 minutes from Kingston. We offer a luxury residence and a year-round cottage together. The fully renovated 2,740 sq ft main residence is designed around its setting, with walls of floor-to-ceiling glass bringing the lake and treetops inside. Sunsets, sunrises and views in every direction are spectacular. A towering stone, wood-burning fireplace anchors the main level beneath a 24 ft pine cathedral ceiling. A bright newly installed kitchen with white quartz counters opens to a sunlit breakfast room and a separate dining room with built-in wine rack. Upstairs, the 528 sq ft primary suite offers lake and forest views, a private balcony, a walk-in closet and a spa-like 5-pc ensuite with a two-person soaker tub. The adjoining (400 sq ft) loft overlooks over both the water and forests. The walkout lower level adds two bedrooms, a 3-pc bath and a family room opening to an expansive deck ideal for entertaining. More than 3,700 sq ft of strategically located decks, a swimmable shoreline and a heated 22x24 garage complete the offering. Boat, five kayaks and many years of firewood are included. Multiple heating systems provide winter comfort. Recent updates include new flooring, propane furnace, heat pumps, kitchen and refreshed bathrooms. At the water's edge is a 600 sq ft air-conditioned and heated, year-round, modernized cottage. It is sold fully furnished with 1 bedroom and a private deck with outdoor hot and cold water shower. It has a 4-pc bath, fully equipped kitchen, and laundry, ready for guests, family or year-round rental income (buyer to verify local rental rules). This property is meant to stay in the family for decades - come and experience it for yourself.
Details
- Type
- Detached
- Style
- 2-Storey
- Size
- 2500-3000 sq ft
- Lot
- 1074 × 238 ft
- Basement
- Finished with Walk-Out, Walk-Out
- Garage
- Attached
- Kitchens
- 2
- Property tax
- $5,852 (2026)
- Neighbourhood
- 47 - Frontenac South
- Municipality
- Frontenac
- Price per sq ft
- $636 (17% above detached houses in 47 - Frontenac South, $544)
Interior
- Bedrooms
- 4 above ground
- Bathrooms
- 1 × 3-piece (lower), 1 × 4-piece (main), 1 × 5-piece (upper), 1 × 3-piece (flat)
- Rooms
- 18 above ground
- Family room or den
- Yes
- Fireplace
- Wood
- Features
- Carpet Free, In-Law Capability
Heating, cooling and services
- Heating
- Forced Air, Propane
- Air conditioning
- Wall Unit(s)
- Water and sewer
- Septic
Building and exterior
- Style
- 2-Storey
- Exterior
- Vinyl Siding
- Roof
- Asphalt Shingle
- Foundation
- Poured Concrete
- Faces
- South
- Outdoor
- Deck, Fishing, Landscaped, Privacy, Porch
- Waterfront
- Direct
Parking
- Garage spaces
- 2
- Total parking
- 8
Lot
- Size
- 1074 × 238 ft (irregular)
- Acreage
- .50-1.99
More
- Possession
- Flexible
- Cross street
- Osborne Lane
Rooms
| Room | Level | Size | Features |
|---|---|---|---|
| Living Room | Main | 4.52 × 5.36 m (14'10" × 17'7") | |
| Kitchen | Main | 3.81 × 3.28 m (12'6" × 10'9") | |
| Breakfast | Main | 3.81 × 2.06 m (12'6" × 6'9") | |
| Dining Room | Main | 4.52 × 4.17 m (14'10" × 13'8") | |
| Laundry | Main | 3.81 × 2.21 m (12'6" × 7'3") | |
| Bathroom | Main | 2.72 × 1.75 m (8'11" × 5'9") | |
| Primary Bedroom | Second | 6.4 × 6.81 m (21' × 22'4") | |
| Bathroom | Second | 3.02 × 2.49 m (9'11" × 8'2") | |
| Office | Second | 8.38 × 5 m (27'6" × 16'5") | |
| Bedroom 2 | Lower | 3.78 × 3.81 m (12'5" × 12'6") | |
| Bedroom 3 | Lower | 2.59 × 4.83 m (8'6" × 15'10") | |
| Bathroom | Lower | 1.42 × 2.57 m (4'8" × 8'5") | |
| Recreation | Lower | 5.31 × 4.04 m (17'5" × 13'3") | |
| Living Room | Flat | 3.43 × 5.39 m (11'3" × 17'8") | |
| Kitchen | Flat | 2.18 × 2.82 m (7'2" × 9'3") | |
| Bedroom | Flat | 3.33 × 3.79 m (10'11" × 12'5") | |
| Bathroom | Flat | 2.06 × 2.74 m (6'9" × 9') |
Location
Location is approximate. See nearby homes on the map
Recent sales nearby
See what similar homes within 1 km sold for in the last year. Create a free account or sign in to see them.
The neighbourhood
Getting around Car-dependent
No subway, LRT or GO station within a short trip.
Within a 10-minute walk: no grocery stores, 0 cafés and restaurants, 0 parks.
Who lives here postal area K0H
- Owners / renters
- 90% / 10%
- Median household income
- $92,000
- Average age
- 47
- Children under 15
- 14%
- Homes
- 94% detached
- Commute by transit
- 1%
- Population
- 47,286
Languages spoken most at home besides English: Portuguese 0.1%, Polish 0.1%, German, Spanish.
Safety
Crime Severity Index for Frontenac (South Frontenac) (OPP): 29 vs 57 for Ontario (2025).
Police-reported figures for the whole police service area, not this street. Rates use the area’s resident population.
Distances are approximate. Places © OpenStreetMap contributors. Neighbourhood figures: Statistics Canada, 2021 Census. Crime Severity Index: Statistics Canada.
Living here
Commute
Noise Nothing major nearby
No highway within 500 m, rail line within 300 m, or airport flight path nearby.
Distances from the map, not noise measurements. Visit at rush hour to judge for yourself.
Internet High-speed
50/10 Mbps or faster available here by cable, fibre or DSL (the federal high-speed target).
From the federal broadband map. Check exact speeds and providers for the address.
Roads, rail, airports and planned stations © OpenStreetMap contributors. Internet: Innovation, Science and Economic Development Canada, National Broadband Data.
Listed by RE/MAX RISE EXECUTIVES, BROKERAGE.
Listing information provided by PropTx Innovations Inc. and TRREB; deemed reliable but not guaranteed accurate by PropTx.
Similar homes nearby
See more in Frontenac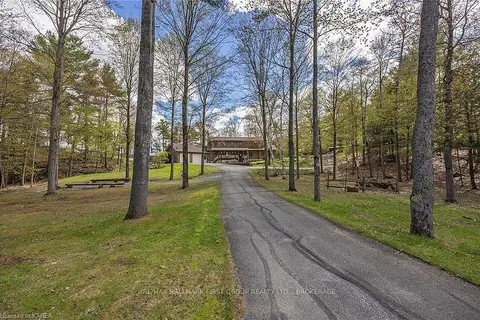
$1,900,000
3 bd4 ba8 pk2500-3000 ft²
1525 BURNT HILLS Road
47 - Frontenac South, Frontenac
Detached · MLS® X13585844 · RE/MAX HALLMARK FIRST GROUP REALTY LTD. , BROKERAGE
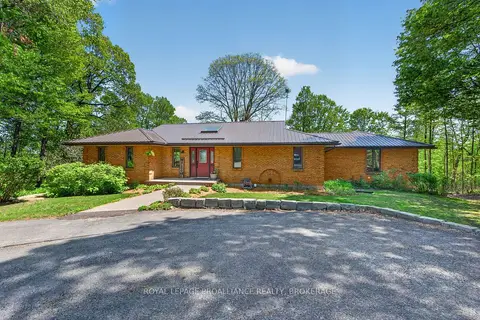
$1,599,000
3+1 bd3 ba12 pk3500-5000 ft²
4362 Sills Bay Road
47 - Frontenac South, Frontenac
Detached · MLS® X13670910 · ROYAL LEPAGE PROALLIANCE REALTY, BROKERAGE
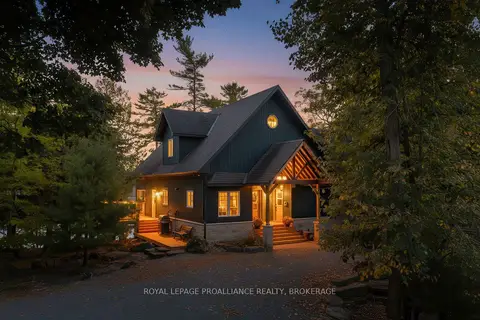
$1,950,000
3 bd2 ba8 pk3000-3500 ft²
441 B MacComish Lane
47 - Frontenac South, Frontenac
Detached · MLS® X13243346 · ROYAL LEPAGE PROALLIANCE REALTY, BROKERAGE
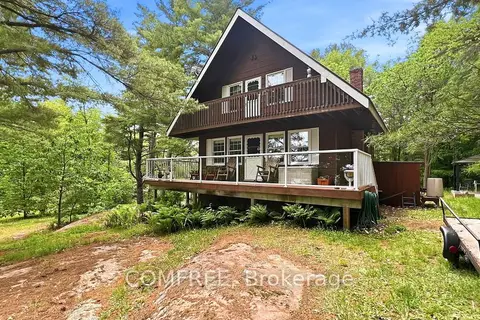
$1,986,000
3 bd2 ba6 pk1100-1500 ft²
199 Lower Crow Lane
47 - Frontenac South, Frontenac
Detached · MLS® X13423192 · COMFREE
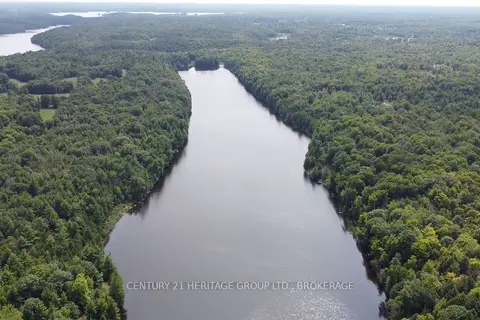
$1,500,000
0 bd0 ba4 pk
0 Anderson Road
47 - Frontenac South, Frontenac
Vacant Land · MLS® X13746840 · CENTURY 21 HERITAGE GROUP LTD., BROKERAGE
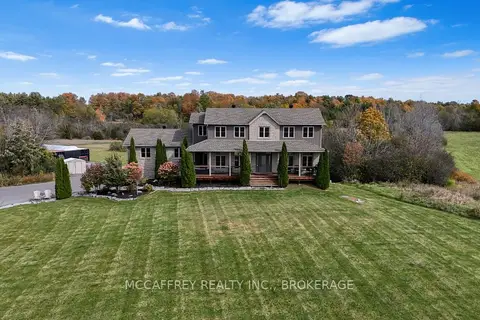
$1,499,900
3 bd4 ba17 pk2000-2500 ft²
4012 Sydenham Road
47 - Frontenac South, Frontenac
Detached · MLS® X13882384 · MCCAFFREY REALTY INC., BROKERAGE
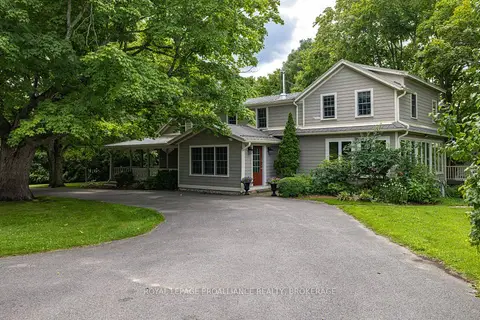
$1,499,900
5 bd3 ba10 pk3000-3500 ft²
3330 Amey Road
47 - Frontenac South, Frontenac
Detached · MLS® X14023438 · ROYAL LEPAGE PROALLIANCE REALTY, BROKERAGE
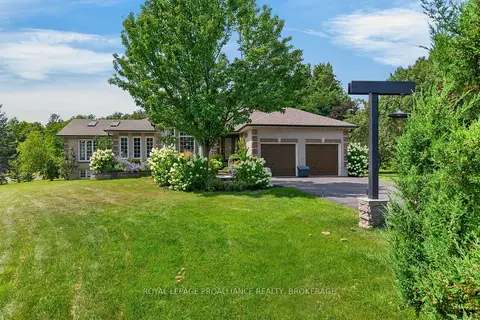
$1,495,000
2+2 bd3 ba11 pk2000-2500 ft²
3335 Four Seasons Drive
47 - Frontenac South, Frontenac
Detached · MLS® X13682890 · ROYAL LEPAGE PROALLIANCE REALTY, BROKERAGE