441 B MacComish Lane
47 - Frontenac South, Frontenac, K0H 2L0
$1,950,000
- 3 bedrooms
- 2 bathrooms
- 8 parking
- 3000-3500 sq ft
Listed 137 days ago · MLS® X13243346
About this home
Waterfront oasis on beautiful Buck Lake! This stunning property provides resort style living and offers a change of pace from city life. Enjoy cross country skiing, skating, fishing year-round, snowmobiling with many trails nearby, snowshoeing, ATV riding and in the summer - waterskiing, tubing, canoeing, kayaking, swimming, snorkeling plus more! This gorgeous home sits on over 2 acres of land and close to the lake with level access to shallow water for children and deep water off the dock for diving. Enjoy the large dock, covered boat slip and tiki bar - with southern exposure for sunrises and sunsets. As you enter under the timber frame porch, you immediately feel a sense of relaxation in this stunning lake house. The main floor has a large, open concept Great Room with expansive windows and access out to the deck as well as a woodstove for cozy evenings. The custom cordon-blue kitchen is a showpiece with granite countertops, double drawer dishwasher, under-counter microwave and a pot filler above the propane stove. The main floor bedroom has an attached4-pc bath that has access from the foyer. There is an office here that could be another bedroom. The bathrooms and foyer have heated slate floors while the balance of the home has wide-plank pine flooring - from trees on the property! The second level features a large bedroom, laundry area and an amazing primary bedroom with cathedral ceilings, 3-pcensuite and gorgeous views over the pristine waters of the lake. The home is heated by propane forced air and a woodstove and has 200-amp service, a lake water system with UV light, central vac, A/C and an on-demand backup generator. A catwalk leads from the house to extra living space above the 2-car garage and workshop - family room, kitchenette, dining area, bedroom and 2-pc bath. Start planning a lifestyle change - take long walks, make maple syrup, swim in crystal clear waters and enjoy campfires under the stars. Just south of Westport or 40 mins to Kingston.
Details
- Type
- Detached
- Style
- 2-Storey
- Age
- 6-15 years
- Size
- 3000-3500 sq ft
- Lot
- 205 × 412 ft
- Basement
- Full, Unfinished, Walk-Out, Exposed Rock
- Garage
- Detached
- Kitchens
- 1
- Property tax
- $6,653 (2026)
- Neighbourhood
- 47 - Frontenac South
- Municipality
- Frontenac
- Price per sq ft
- $600 (10% above detached houses in 47 - Frontenac South, $544)
Interior
- Bedrooms
- 3 above ground
- Bathrooms
- 1 × 4-piece (main), 1 × 3-piece (second)
- Rooms
- 10 above ground
- Family room or den
- No
- Fireplace
- Wood Stove
- Features
- Auto Garage Door Remote, Carpet Free, Central Vacuum, Generator - Full, Guest Accommodations, Storage, Water Heater Owned
Heating, cooling and services
- Heating
- Forced Air, Propane
- Air conditioning
- Central Air
- Water and sewer
- Septic
Building and exterior
- Style
- 2-Storey
- Exterior
- Wood
- Roof
- Asphalt Shingle
- Foundation
- Concrete Block
- Age
- 6-15 years
- Faces
- South
- Outdoor
- Deck, Fishing, Landscaped, Privacy, Porch, Year Round Living, Aux Residences
- Waterfront
- Direct
Parking
- Garage spaces
- 2
- Total parking
- 8
- Driveway and parking
- Private Double
Lot
- Size
- 205 × 412 ft (irregular)
- Acreage
- 2-4.99
More
- Possession
- TBD
- Nearby
- Lake Access, Waterfront, Wooded/Treed
- Cross street
- Perth Road / MacComish Lane
Rooms
| Room | Level | Size | Features |
|---|---|---|---|
| Foyer | Main | 6.3 × 3.1 m (20'8" × 10'2") | Stone Floor, W/O To Porch, Heated Floor |
| Office | Main | 3.6 × 2.6 m (11'10" × 8'6") | Hardwood Floor |
| Bathroom | Main | 4.3 × 2.5 m (14'1" × 8'2") | 4 Pc Bath, Stone Floor, Heated Floor |
| Bedroom 2 | Main | 4.3 × 3.5 m (14'1" × 11'6") | Hardwood Floor, W/O To Deck |
| Kitchen | Main | 4.4 × 4.1 m (14'5" × 13'5") | Hardwood Floor, W/O To Deck |
| Dining Room | Main | 5 × 2.8 m (16'5" × 9'2") | Hardwood Floor, W/O To Deck |
| Living Room | Main | 7.1 × 6 m (23'4" × 19'8") | Hardwood Floor, W/O To Deck, Wood Stove |
| Primary Bedroom | Second | 7.5 × 7.2 m (24'7" × 23'7") | Hardwood Floor |
| Bathroom | Second | 3.2 × 2.7 m (10'6" × 8'10") | 3 Pc Ensuite, Stone Floor, Heated Floor |
| Bedroom 3 | Second | 7 × 3.6 m (23' × 11'10") | Hardwood Floor, Combined w/Laundry |
Price history
| Date | Price | Change |
|---|---|---|
| Jun 4, 2026 | $1,750,000 | Listed |
| Oct 19, 2026 | $1,950,000 | +$200,000 |
History of this address
4 earlier listings at this address, with sold and leased prices. Create a free account or sign in to see them.
Location
Location is approximate. See nearby homes on the map
Recent sales nearby
See what similar homes within 1 km sold for in the last year. Create a free account or sign in to see them.
The neighbourhood
Getting around Car-dependent
No subway, LRT or GO station within a short trip.
Within a 10-minute walk: no grocery stores, 0 cafés and restaurants, 0 parks.
Who lives here postal area K0H
- Owners / renters
- 90% / 10%
- Median household income
- $92,000
- Average age
- 47
- Children under 15
- 14%
- Homes
- 94% detached
- Commute by transit
- 1%
- Population
- 47,286
Languages spoken most at home besides English: Portuguese 0.1%, Polish 0.1%, German, Spanish.
Safety
Crime Severity Index for Frontenac (South Frontenac) (OPP): 29 vs 57 for Ontario (2025).
Police-reported figures for the whole police service area, not this street. Rates use the area’s resident population.
Distances are approximate. Places © OpenStreetMap contributors. Neighbourhood figures: Statistics Canada, 2021 Census. Crime Severity Index: Statistics Canada.
Living here
Commute
Noise Nothing major nearby
No highway within 500 m, rail line within 300 m, or airport flight path nearby.
Distances from the map, not noise measurements. Visit at rush hour to judge for yourself.
Internet High-speed
50/10 Mbps or faster available here by cable, fibre or DSL (the federal high-speed target).
From the federal broadband map. Check exact speeds and providers for the address.
Roads, rail, airports and planned stations © OpenStreetMap contributors. Internet: Innovation, Science and Economic Development Canada, National Broadband Data.
Listed by ROYAL LEPAGE PROALLIANCE REALTY, BROKERAGE.
Listing information provided by PropTx Innovations Inc. and TRREB; deemed reliable but not guaranteed accurate by PropTx.
Similar homes nearby
See more in Frontenac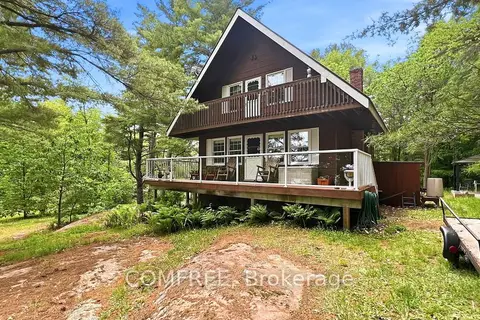
$1,986,000
3 bd2 ba6 pk1100-1500 ft²
199 Lower Crow Lane
47 - Frontenac South, Frontenac
Detached · MLS® X13423192 · COMFREE
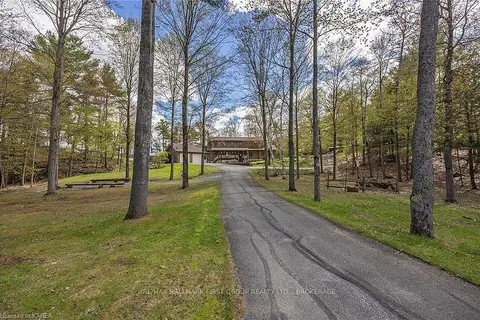
$1,900,000
3 bd4 ba8 pk2500-3000 ft²
1525 BURNT HILLS Road
47 - Frontenac South, Frontenac
Detached · MLS® X13585844 · RE/MAX HALLMARK FIRST GROUP REALTY LTD. , BROKERAGE
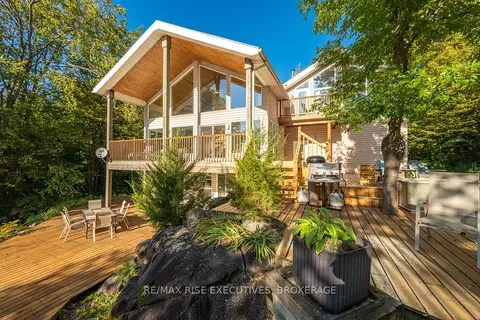
$1,750,000
4 bd4 ba8 pk2500-3000 ft²
62 Apple Jack Lane
47 - Frontenac South, Frontenac
Detached · MLS® X13853840 · RE/MAX RISE EXECUTIVES, BROKERAGE
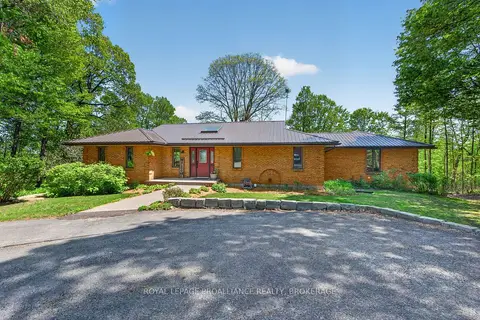
$1,599,000
3+1 bd3 ba12 pk3500-5000 ft²
4362 Sills Bay Road
47 - Frontenac South, Frontenac
Detached · MLS® X13670910 · ROYAL LEPAGE PROALLIANCE REALTY, BROKERAGE
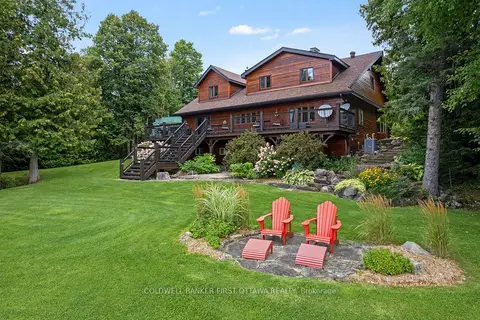
$1,984,900
5 bd3 ba7 pk3500-5000 ft²
5125 ARDOCH Road
53 - Frontenac North, Frontenac
Rural Residential · MLS® X13770560 · COLDWELL BANKER FIRST OTTAWA REALTY
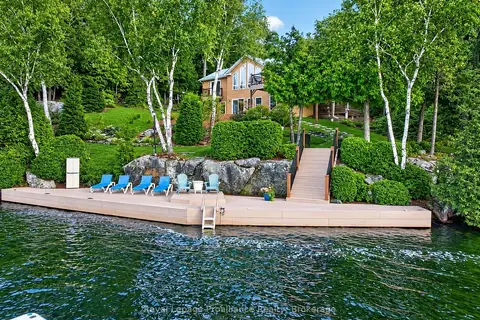
$1,650,000
4 bd2 ba11 pk1100-1500 ft²
1214 Big Gull Lane W
45 - Frontenac Centre, Frontenac
Detached · MLS® X13794080 · Royal LePage ProAlliance Realty
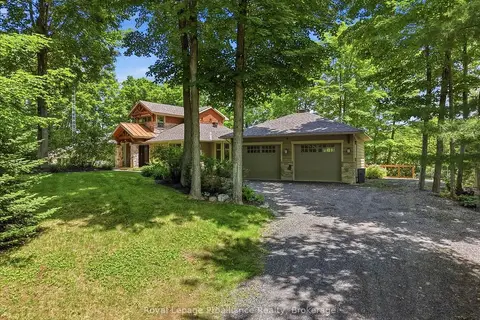
$1,599,900
3 bd3 ba8 pk2000-2500 ft²
1644 Shibley Road
45 - Frontenac Centre, Frontenac
Detached · MLS® X13819166 · Royal Lepage ProAlliance Realty