1214 Big Gull Lane W
45 - Frontenac Centre, Frontenac, K0H 1B0
$1,650,000
- 4 bedrooms
- 2 bathrooms
- 11 parking
- 1100-1500 sq ft
Listed 33 days ago · MLS® X13794080
About this home
Experience the ultimate in private turnkey 4 season living on an oversized lot w/254 ft Waterfront, featuring breathtaking views of Big Gull Lake. Enjoy morning sunshine on the rear deck of the home and all-day sun on the upper deck and docks. Complemented by mature, terraced landscaping and a perimeter access lane to the waterfront , your outdoor experience is all encompassing for you to enjoy the pleasures of Big Gull Lake, 18kms of long, 80% Crownland, famous for fishing, boating and multitudes of lake life pleasures. Thoughtfully designed for togetherness and ease, the property includes a main level (1222 sqft) of living space, features all-new flooring, an upgraded open-concept kitchen with a large pantry, dining room and great room with walk-out to the sunset deck, a spacious primary bedroom with a walk-in closet and a 3pce bathroom, and relax in the airy screened sunroom off the livingrm -the perfect spot for reading or napping. The lower level, (1182 sqft) provides two additional full-sized bedrooms with walk-in closets, a fun kids' bunk room, and separate 4pce bathroom, laundry rm and utility/workshop space, with second living room creating space for everyone to gather, play, and relax. The lower-level walk-out provides access to the gardens and lakeside docks, and the pleasures of boating, swimming, fishing or a peaceful retreat to the great outdoors. Designed for effortless enjoyment, the exterior features maintenance-free building and garage siding, durable metal roofs, and composite decks and docks. For storage and hobbies, the property boasts two separate garages: a rustic garage (584sqft) ideal for storing boats, snowmobiles, and garden equipment, and a newer, oversized 2-car garage (836 sqft) complete with clean storage, a side office, a workout rm, and a finished bonus bedroom (307sqft) above. The expansive driveway provides easy trailer turnaround and parking for 8-10 vehicles. A rare, completely equipped lakeside haven, offering unmatched privacy.
Details
- Type
- Detached
- Style
- Bungalow-Raised
- Age
- 16-30 years
- Size
- 1100-1500 sq ft
- Lot
- 254 × 150 ft
- Basement
- Finished with Walk-Out
- Garage
- Detached
- Kitchens
- 1
- Property tax
- $5,363 (2025)
- Neighbourhood
- 45 - Frontenac Centre
- Municipality
- Frontenac
- Price per sq ft
- $1,269 (175% above detached houses in 45 - Frontenac Centre, $461)
Interior
- Bedrooms
- 4 above ground
- Bathrooms
- 1 × 4-piece (lower), 1 × 3-piece (main)
- Rooms
- 15 above ground
- Family room or den
- Yes
- Fireplace
- Propane
- Features
- Generator - Partial, Primary Bedroom - Main Floor, Storage, Upgraded Insulation, Water Heater Owned, Water Softener, Workbench, Separate Heating Controls
Heating, cooling and services
- Heating
- Heat Pump, Electric
- Air conditioning
- Central Air
- Water and sewer
- Septic
Building and exterior
- Style
- Bungalow-Raised
- Exterior
- Hardboard, Metal/Steel Siding
- Roof
- Metal
- Foundation
- Concrete Block, Poured Concrete, Wood Frame
- Age
- 16-30 years
- Faces
- North
- Outdoor
- Deck, Landscaped, Privacy, Porch Enclosed, Recreational Area, Year Round Living, Out Buildings, Storage, Workshop
- Waterfront
- Direct
Parking
- Garage spaces
- 3
- Total parking
- 11
- Driveway and parking
- Circular Drive, Private Double
Lot
- Size
- 254 × 150 ft (irregular)
- Acreage
- .50-1.99
More
- Possession
- Immediate
- Nearby
- Golf, Lake/Pond, Marina, Place Of Worship, School Bus Route
- Cross street
- Kirks Kove Road & Henderson Road
Rooms
| Room | Level | Size | Features |
|---|---|---|---|
| Foyer | Main | 2.13 × 3.05 m (7' × 10') | Walk-In Closet(s) |
| Kitchen | Main | 3.35 × 5.18 m (11' × 17') | B/I Dishwasher, Overlook Water |
| Dining Room | Main | 3.96 × 5.18 m (13' × 17') | W/O To Deck, NW View |
| Great Room | Main | 3.96 × 4.57 m (13' × 15') | Vaulted Ceiling(s), Gas Fireplace, W/O To Deck |
| Sunroom | Main | 4.57 × 3.35 m (15' × 11') | W/O To Deck, NW View |
| Primary Bedroom | Main | 3.3 × 4.09 m (10'10" × 13'5") | Juliette Balcony, Walk-In Closet(s) |
| Bathroom | Main | 2.13 × 2.95 m (7' × 9'8") | 3 Pc Bath |
| Utility Room | Main | 1.04 × 2.74 m (3'5" × 9') | |
| Family Room | Lower | 3.96 × 5.94 m (13' × 19'6") | W/O To Garden, W/O To Water |
| Bedroom 2 | Lower | 3.81 × 3.96 m (12'6" × 13') | Walk-In Closet(s), Overlook Water |
| Laundry | Lower | 2.13 × 2.13 m (7' × 7') | |
| Bedroom 3 | Lower | 3.43 × 3.96 m (11'3" × 13') | Overlook Water |
| Bedroom 4 | Lower | 2.44 × 1.96 m (8' × 6'5") | |
| Bathroom | Lower | 3.2 × 2.44 m (10'6" × 8') | 4 Pc Bath |
| Workshop | Lower | 2.13 × 4.88 m (7' × 16') | |
| Workshop | Lower | 1.73 × 2.36 m (5'8" × 7'9") |
Location
Location is approximate. See nearby homes on the map
Recent sales nearby
See what similar homes within 1 km sold for in the last year. Create a free account or sign in to see them.
The neighbourhood
Getting around Car-dependent
No subway, LRT or GO station within a short trip.
Within a 10-minute walk: no grocery stores, 0 cafés and restaurants, 0 parks.
Who lives here postal area K0H
- Owners / renters
- 90% / 10%
- Median household income
- $92,000
- Average age
- 47
- Children under 15
- 14%
- Homes
- 94% detached
- Commute by transit
- 1%
- Population
- 47,286
Languages spoken most at home besides English: Portuguese 0.1%, Polish 0.1%, German, Spanish.
Safety
Crime Severity Index for Frontenac (South Frontenac) (OPP): 29 vs 57 for Ontario (2025).
Police-reported figures for the whole police service area, not this street. Rates use the area’s resident population.
Distances are approximate. Places © OpenStreetMap contributors. Neighbourhood figures: Statistics Canada, 2021 Census. Crime Severity Index: Statistics Canada.
Living here
Commute
Noise Nothing major nearby
No highway within 500 m, rail line within 300 m, or airport flight path nearby.
Distances from the map, not noise measurements. Visit at rush hour to judge for yourself.
Internet High-speed
50/10 Mbps or faster available here by cable, fibre or DSL (the federal high-speed target).
From the federal broadband map. Check exact speeds and providers for the address.
Roads, rail, airports and planned stations © OpenStreetMap contributors. Internet: Innovation, Science and Economic Development Canada, National Broadband Data.
Listed by Royal LePage ProAlliance Realty.
Listing information provided by PropTx Innovations Inc. and TRREB; deemed reliable but not guaranteed accurate by PropTx.
Similar homes nearby
See more in Frontenac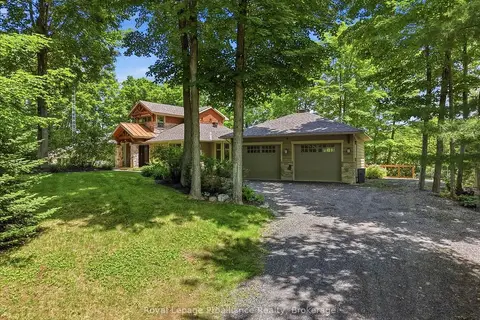
$1,599,900
3 bd3 ba8 pk2000-2500 ft²
1644 Shibley Road
45 - Frontenac Centre, Frontenac
Detached · MLS® X13819166 · Royal Lepage ProAlliance Realty
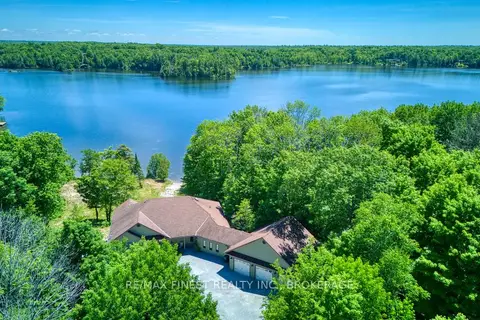
$1,390,000
3+1 bd4 ba13 pk2000-2500 ft²
1252 Clement Road
45 - Frontenac Centre, Frontenac
Detached · MLS® X13753944 · RE/MAX FINEST REALTY INC., BROKERAGE
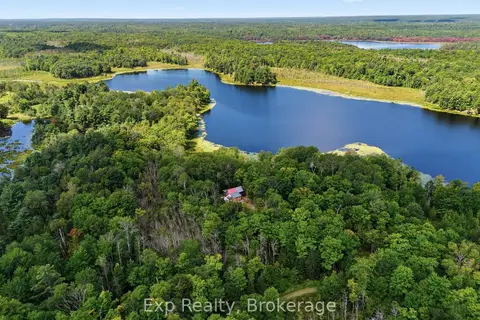
$1,388,000
0 bd1 ba120 pk700-1100 ft²
0 Thunder Lane
45 - Frontenac Centre, Frontenac
Farm · MLS® X13742720 · Exp Realty
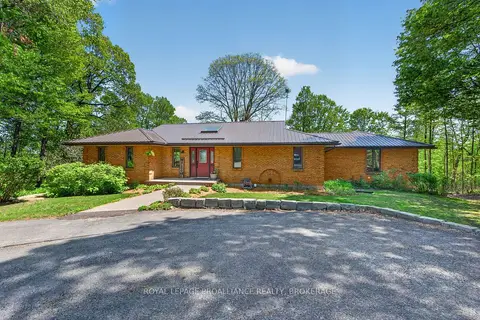
$1,599,000
3+1 bd3 ba12 pk3500-5000 ft²
4362 Sills Bay Road
47 - Frontenac South, Frontenac
Detached · MLS® X13670910 · ROYAL LEPAGE PROALLIANCE REALTY, BROKERAGE
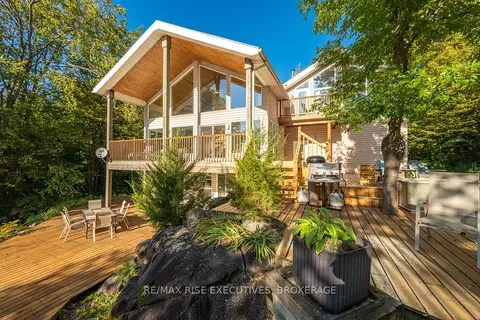
$1,750,000
4 bd4 ba8 pk2500-3000 ft²
62 Apple Jack Lane
47 - Frontenac South, Frontenac
Detached · MLS® X13853840 · RE/MAX RISE EXECUTIVES, BROKERAGE
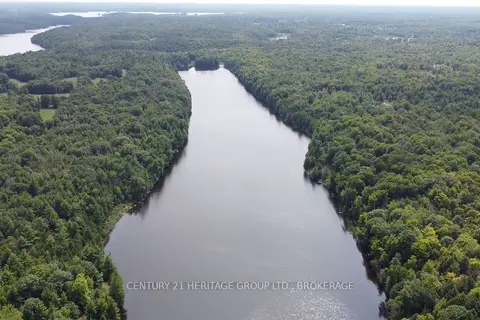
$1,500,000
0 bd0 ba4 pk
0 Anderson Road
47 - Frontenac South, Frontenac
Vacant Land · MLS® X13746840 · CENTURY 21 HERITAGE GROUP LTD., BROKERAGE
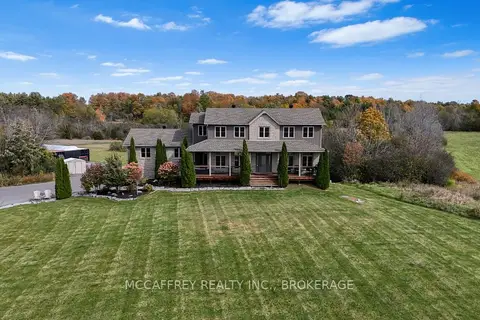
$1,499,900
3 bd4 ba17 pk2000-2500 ft²
4012 Sydenham Road
47 - Frontenac South, Frontenac
Detached · MLS® X13882384 · MCCAFFREY REALTY INC., BROKERAGE
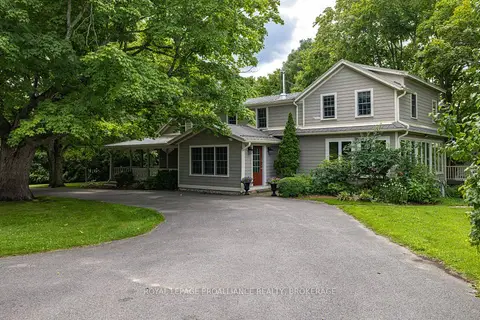
$1,499,900
5 bd3 ba10 pk3000-3500 ft²
3330 Amey Road
47 - Frontenac South, Frontenac
Detached · MLS® X14023438 · ROYAL LEPAGE PROALLIANCE REALTY, BROKERAGE