1644 Shibley Road
45 - Frontenac Centre, Frontenac, K0H 2P0
$1,599,900
- 3 bedrooms
- 3 bathrooms
- 8 parking
- 2000-2500 sq ft
Listed 26 days ago · MLS® X13819166
About this home
Discover an extraordinary waterfront home on beautiful Sharbot Lake, offering approx. 250 feet of pristine shoreline, breathtaking sunrise views, and a private, landscaped one-acre setting with mature trees, rock outcroppings, & vibrant gardens. Designed for year-round enjoyment, this quality-built lake house showcases spectacular water views and blends comfort, craftsmanship, lakeside living. A stone-pillared foyer welcomes you inside, where new hardwood flooring on the main level, elegant details, and natural light create a warm, inviting feel. The living room features 10-foot ceilings with floor to ceiling windows and a striking stone electric fireplace, while the dining area connects to a multi-tiered deck overlooking the lake. The kitchen offers granite countertops and newer fridge, stove, washer, and dryer, approx. one year old. A bright sunroom, known as the whiskey bar room, features new windows added in July 2026.A main-floor office, bedroom, and full bath, laundry complete this level. Upstairs, enjoy a balcony overlooking the lake, an additional bdrm with a newly added 2-piece ensuite, and a relaxing primary suite with spa-inspired ensuite featuring porcelain flooring, polished concrete vanity, custom shower, & deep soaker tub. Comfort is assured with radiant in-floor heating, heat pump, propane furnace, mini-split A/C, advanced water filtration, and a new lake water pump.Outside, updates include all new decks and docks at the water, approx. five feet of depth off the dock, and a Tiki Bar with hydro for lakeside entertaining.The updated bunkie with hydro is ideal for guests, while storage buildings and an oversized attached double garage with in-floor heating and workshop add excellent function. Architectural shingles were updated in 2019. High-speed internet and year-round municipal road access provide modern convenience. Ownership also includes a nearby island lot, creating a rare opportunity to enjoy luxury, privacy, and natural beauty on Sharbot Lake.
Details
- Type
- Detached
- Style
- Bungalow
- Age
- 16-30 years
- Size
- 2000-2500 sq ft
- Lot
- 250 × 189.9 ft
- Basement
- Separate Entrance, Crawl Space, Unfinished, Partial Basement
- Garage
- Attached
- Kitchens
- 1
- Property tax
- $8,188 (2025)
- Neighbourhood
- 45 - Frontenac Centre
- Municipality
- Frontenac
- Price per sq ft
- $711 (54% above detached houses in 45 - Frontenac Centre, $461)
Interior
- Bedrooms
- 3 above ground
- Bathrooms
- 1 × 4-piece (main), 1 × 4-piece (second), 1 × 2-piece (second)
- Rooms
- 13 above ground
- Family room or den
- No
- Fireplace
- Electric
- Features
- Air Exchanger, Auto Garage Door Remote, Bar Fridge, Water Heater Owned, Water Treatment, Workbench
Heating, cooling and services
- Heating
- Forced Air, Electric
- Air conditioning
- Wall Unit(s)
- Water and sewer
- Septic
Building and exterior
- Style
- Bungalow
- Exterior
- Stone, Wood
- Roof
- Asphalt Shingle
- Foundation
- Poured Concrete
- Age
- 16-30 years
- Faces
- East
- Outdoor
- Deck, Fishing, Landscaped, Privacy, Recreational Area, Year Round Living, Out Buildings, Shed
- Waterfront
- Direct
Parking
- Garage spaces
- 2
- Total parking
- 8
- Driveway and parking
- Private
Lot
- Size
- 250 × 189.9 ft (irregular)
- Acreage
- .50-1.99
More
- Possession
- Flexible
- Nearby
- Lake Access, Place Of Worship, Rec./Commun.Centre, School Bus Route, Waterfront, Wooded/Treed
- Cross street
- Hwy 7 & Hwy 38
Rooms
| Room | Level | Size | Features |
|---|---|---|---|
| Foyer | Main | 4.98 × 3.04 m (16'4" × 10') | |
| Kitchen | Main | 3.64 × 5.01 m (11'11" × 16'5") | |
| Dining Room | Main | 4.36 × 5.11 m (14'4" × 16'9") | |
| Family Room | Main | 5.34 × 6.91 m (17'6" × 22'8") | |
| Living Room | Main | 4.4 × 4.13 m (14'5" × 13'7") | |
| Laundry | Main | 3.66 × 2.38 m (12' × 7'10") | |
| Bedroom | Main | 3.16 × 4.13 m (10'4" × 13'7") | |
| Bathroom | Main | 2.53 × 3.17 m (8'4" × 10'5") | 4 Pc Bath |
| Sunroom | Main | 4.1 × 5.27 m (13'5" × 17'3") | |
| Primary Bedroom | Second | 4.68 × 3.55 m (15'4" × 11'8") | |
| Bathroom | Second | 2.81 × 3.25 m (9'3" × 10'8") | 4 Pc Ensuite |
| Bedroom | Second | 4.75 × 3.55 m (15'7" × 11'8") | |
| Bathroom | Second | 1.27 × 2.17 m (4'2" × 7'1") | 2 Pc Bath |
History of this address
8 earlier listings at this address, with sold and leased prices. Create a free account or sign in to see them.
Location
Location is approximate. See nearby homes on the map
Recent sales nearby
See what similar homes within 1 km sold for in the last year. Create a free account or sign in to see them.
The neighbourhood
Getting around Car-dependent
No subway, LRT or GO station within a short trip.
Within a 10-minute walk: no grocery stores, 0 cafés and restaurants, 0 parks.
Who lives here postal area K0H
- Owners / renters
- 90% / 10%
- Median household income
- $92,000
- Average age
- 47
- Children under 15
- 14%
- Homes
- 94% detached
- Commute by transit
- 1%
- Population
- 47,286
Languages spoken most at home besides English: Portuguese 0.1%, Polish 0.1%, German, Spanish.
Safety
Crime Severity Index for Frontenac (South Frontenac) (OPP): 29 vs 57 for Ontario (2025).
Police-reported figures for the whole police service area, not this street. Rates use the area’s resident population.
Distances are approximate. Places © OpenStreetMap contributors. Neighbourhood figures: Statistics Canada, 2021 Census. Crime Severity Index: Statistics Canada.
Living here
Commute
Noise Nothing major nearby
No highway within 500 m, rail line within 300 m, or airport flight path nearby.
Distances from the map, not noise measurements. Visit at rush hour to judge for yourself.
Internet High-speed
50/10 Mbps or faster available here by cable, fibre or DSL (the federal high-speed target).
From the federal broadband map. Check exact speeds and providers for the address.
Roads, rail, airports and planned stations © OpenStreetMap contributors. Internet: Innovation, Science and Economic Development Canada, National Broadband Data.
Listed by Royal Lepage ProAlliance Realty.
Listing information provided by PropTx Innovations Inc. and TRREB; deemed reliable but not guaranteed accurate by PropTx.
Similar homes nearby
See more in Frontenac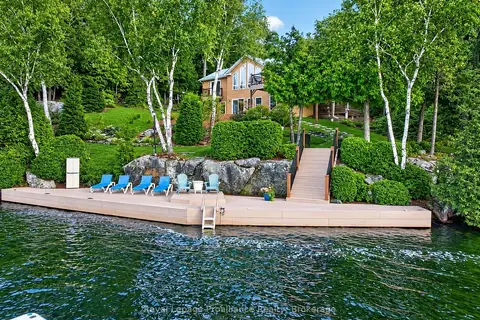
$1,650,000
4 bd2 ba11 pk1100-1500 ft²
1214 Big Gull Lane W
45 - Frontenac Centre, Frontenac
Detached · MLS® X13794080 · Royal LePage ProAlliance Realty
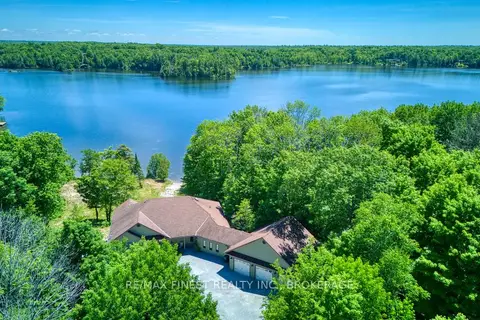
$1,390,000
3+1 bd4 ba13 pk2000-2500 ft²
1252 Clement Road
45 - Frontenac Centre, Frontenac
Detached · MLS® X13753944 · RE/MAX FINEST REALTY INC., BROKERAGE
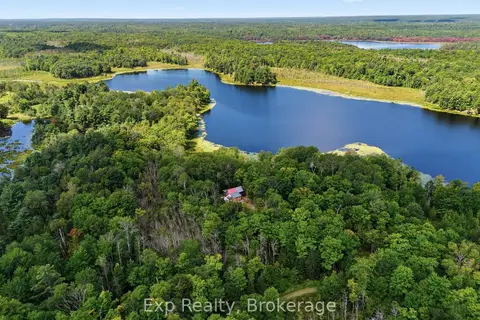
$1,388,000
0 bd1 ba120 pk700-1100 ft²
0 Thunder Lane
45 - Frontenac Centre, Frontenac
Farm · MLS® X13742720 · Exp Realty
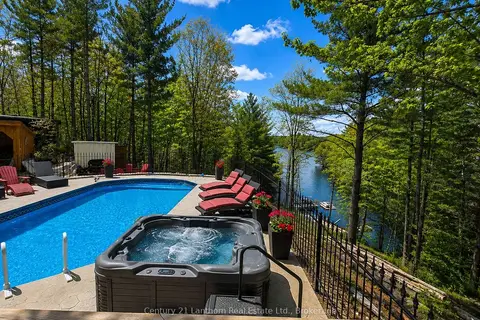
$1,280,000
Reduced $70,000
3+1 bd2 ba16 pk1500-2000 ft²
1045 Carnahan Lane
45 - Frontenac Centre, Frontenac
Detached · MLS® X13232270 · Century 21 Lanthorn Real Estate Ltd.
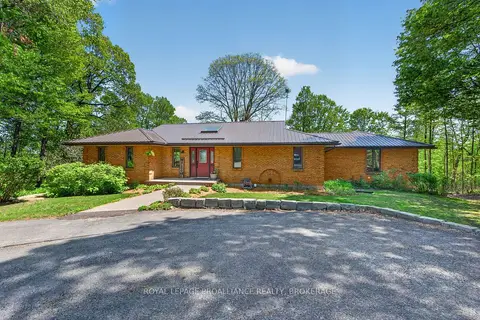
$1,599,000
3+1 bd3 ba12 pk3500-5000 ft²
4362 Sills Bay Road
47 - Frontenac South, Frontenac
Detached · MLS® X13670910 · ROYAL LEPAGE PROALLIANCE REALTY, BROKERAGE
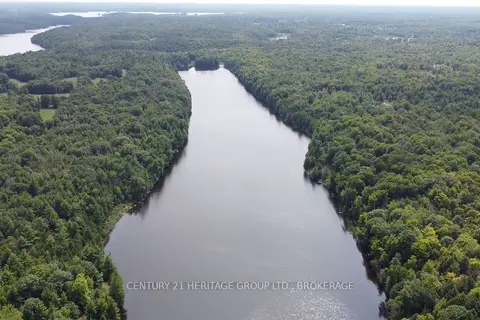
$1,500,000
0 bd0 ba4 pk
0 Anderson Road
47 - Frontenac South, Frontenac
Vacant Land · MLS® X13746840 · CENTURY 21 HERITAGE GROUP LTD., BROKERAGE
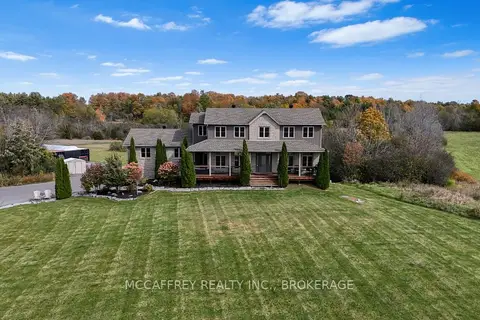
$1,499,900
3 bd4 ba17 pk2000-2500 ft²
4012 Sydenham Road
47 - Frontenac South, Frontenac
Detached · MLS® X13882384 · MCCAFFREY REALTY INC., BROKERAGE
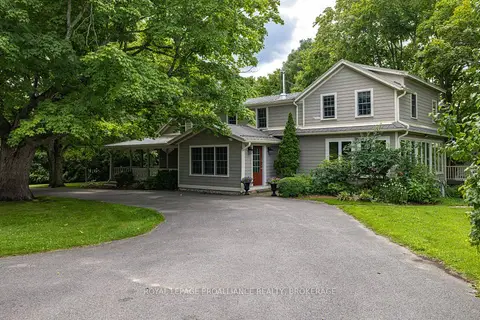
$1,499,900
5 bd3 ba10 pk3000-3500 ft²
3330 Amey Road
47 - Frontenac South, Frontenac
Detached · MLS® X14023438 · ROYAL LEPAGE PROALLIANCE REALTY, BROKERAGE