5122 46 AV
St. Paul Town, St. Paul Town, AB, T0A3A4
Listed by Property Plus Realty Ltd.
$235,000
- 4 bedrooms
- 3 bathrooms
- 1141 sq ft
Listed 41 days ago · MLS® E4508093
About this home
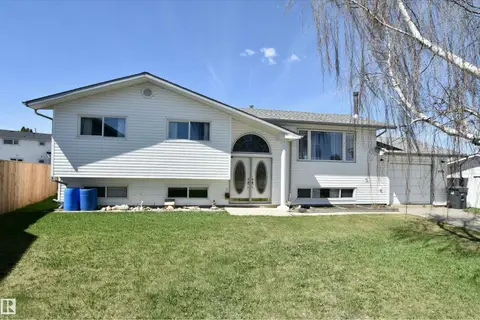
Great starter home that is move in ready! This cute bungalow is centrally located in St. Paul. The home has three bedrooms on the main floor as well as a full bath and a two piece ensite bath. The main floor also has a large family room with a great little kitchen and main floor laundry! The basement has been extensively renovated and has one bedroom, a large rec room, a large office/sitting room and a three piece bath, all with vinyl plank flooring. The exterior of the home has vinyl siding, newer asphalt shingles, along with some new windows. There is a great little patio/deck on the front of the home where you can sit and enjoy the outside or you can head back to the fenced backyard with a vegetable garden and and fire pit. This home has been well maintained for many years and is ready for its next chapter. (id:66966)
Details
- Type
- Detached
- Style
- Bungalow
- Size
- 1141 sq ft
- Basement
- Finished, Full
- Garage
- Garage
- Neighbourhood
- St. Paul Town
- Municipality
- St. Paul Town
Interior
- Fireplace
- No
- Appliances
- Washer, Refrigerator, Dishwasher, Stove, Dryer, Storage Shed, Window Coverings
Heating, cooling and services
- Heating
- Forced air
Building and exterior
- Style
- Bungalow
- Year built
- 1979
Parking
- Driveway and parking
- Carport, No Garage, See Remarks
Rooms
| Room | Level | Size | Features |
|---|---|---|---|
| Living room | Main level | 5.58 × 4.28 m (18'4" × 14'1") | |
| Kitchen | Main level | 4.68 × 2.44 m (15'4" × 8') | |
| Family room | Basement | 7.93 × 4.04 m (26' × 13'3") | |
| Primary Bedroom | Main level | 4.56 × 3.96 m (15' × 13') | |
| Bedroom 2 | Main level | 3.96 × 2.99 m (13' × 9'10") | |
| Bedroom 3 | Main level | 2.98 × 2.84 m (9'9" × 9'4") | |
| Bedroom 4 | Basement | 4.41 × 2.92 m (14'6" × 9'7") | |
| Office | Basement | 4.26 × 4.04 m (14' × 13'3") | |
| Storage | Basement | 5.14 × 2.76 m (16'10" × 9'1") |
Location
Location is approximate. See nearby homes on the map
Listed by Property Plus Realty Ltd..

REALTOR®, REALTORS®, and the REALTOR® logo are certification marks that are owned by REALTOR® Canada Inc. and licensed exclusively to The Canadian Real Estate Association (CREA). These certification marks identify real estate professionals who are members of CREA and who must abide by CREA’s By-Laws, Rules, and the REALTOR® Code. The MLS® trademark and the MLS® logo are owned by CREA and identify the professional real estate services provided by members of CREA.
The information contained on this site is based in whole or in part on information that is provided by members of The Canadian Real Estate Association, who are responsible for its accuracy. CREA reproduces and distributes this information as a service for its members and assumes no responsibility for its accuracy.
Similar homes nearby
See more in St. Paul Town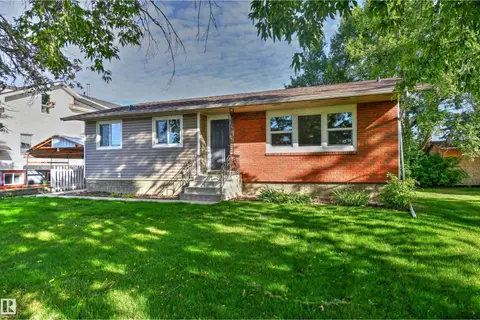 📷 23
$239,900
6 bd2 ba1063 ft²
5310 51 AV
St. Paul Town, St. Paul Town
Detached · MLS® E4508324 · Century 21 Poirier Real Estate
 📷 25
$229,900
3 bd2 ba1096 ft²
4820 49 AV
St. Paul Town, St. Paul Town
Multiplex
Duplex · MLS® E4503554 · Century 21 Poirier Real Estate
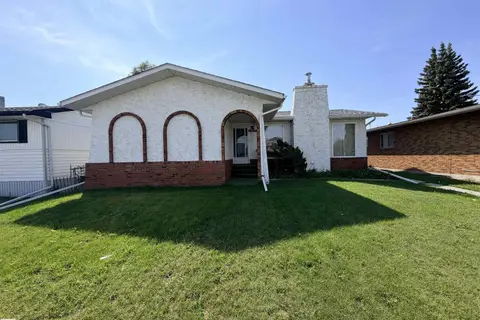 📷 36
$229,900
3 bd3 ba1228 ft²
5233 49 AV
St. Paul Town, St. Paul Town
Pool
Detached · MLS® E4506512 · Century 21 Poirier Real Estate
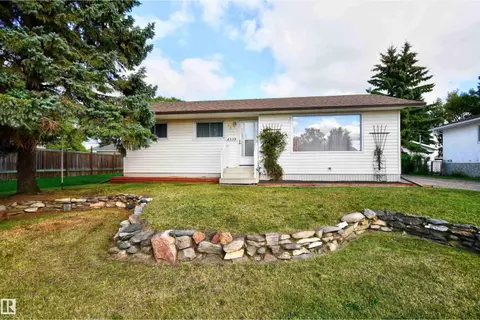 📷 19
$229,900
3 bd1 ba1062 ft²
4538 46 AV
St. Paul Town, St. Paul Town
Detached · MLS® E4508928 · Century 21 Poirier Real Estate
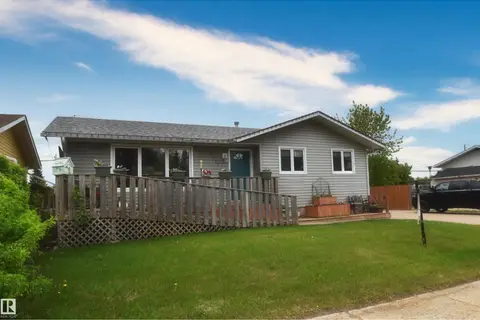 📷 27
$249,900
4 bd2 ba1072 ft²
5117 54 AV
St. Paul Town, St. Paul Town
Detached · MLS® E4470513 · Century 21 Poirier Real Estate
 New
📷 42
$219,900
3 bd3 ba1594 ft²
4404 46A ST
St. Paul Town, St. Paul Town
Detached · MLS® E4513715 · Century 21 Poirier Real Estate
 📷 29
$260,000
2 bd1 ba1053 ft²
4126A 47 AV
St. Paul Town, St. Paul Town
Detached · MLS® E4487694 · Century 21 Poirier Real Estate
 📷 36
$207,900
5 bd1 ba1136 ft²
5113 45 ST
St. Paul Town, St. Paul Town
Detached · MLS® E4508785 · Century 21 Poirier Real Estate