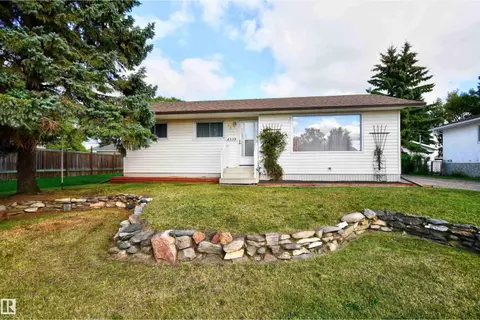
4126A 47 AV
St. Paul Town, St. Paul Town, AB, T0A3A2
Listed by Century 21 Poirier Real Estate
$260,000
- 2 bedrooms
- 1 bathrooms
- 1053 sq ft
Listed 160 days ago · MLS® E4487694
About this home
MOTIVATED SELLER — OPEN TO OFFERS! Located in one of St. Paul's sought-after neighbourhoods, this home offers comfort, space & incredible potential for growing families or savvy buyers. Situated directly across from Crescent Park & just a short walk from schools, shopping & amenities, the location is hard to beat. Inside, you'll find 2 bedrooms on the main floor, including a unique and spacious primary bedroom, and a 4-pc bath. The walk-out basement offers room for additional bedrooms, rough-ins all ready to go for another bathroom, and plenty of family space — easily customizable to suit your family's needs. Major updates already done for you include shingles, siding, windows & a deck with gas hookup, giving you peace of mind for years to come. Outside, enjoy the enormous, fully fenced backyard. Parking and storage are plentiful, with both a single attached garage & an oversized double detached garage out back. A fantastic property offering flexibility, functionality, and value in an excellent location. (id:66966)
Details
- Type
- Detached
- Style
- Bi-level
- Size
- 1053 sq ft
- Basement
- Finished, Full, Walk out
- Garage
- Garage
- Neighbourhood
- St. Paul Town
- Municipality
- St. Paul Town
Interior
- Fireplace
- No
- Appliances
- Washer, Refrigerator, Dishwasher, Stove, Dryer, Microwave, Oven - Built-In, See remarks, Garage door opener, Garage door opener remote(s)
Heating, cooling and services
- Heating
- Forced air
Building and exterior
- Style
- Bi-level
- Year built
- 1975
Parking
- Driveway and parking
- Attached Garage, Indoor, Rear
Rooms
| Room | Level | Size | Features |
|---|---|---|---|
| Living room | Main level | 4.62 × 3.78 m (15'2" × 12'5") | |
| Dining room | Main level | 2.72 × 2.75 m (8'11" × 9') | |
| Kitchen | Main level | 2.66 × 5.14 m (8'9" × 16'10") | |
| Family room | Basement | 4.07 × 6.13 m (13'4" × 20'1") | |
| Den | Basement | 4.05 × 4.86 m (13'3" × 15'11") | |
| Primary Bedroom | Main level | 3.26 × 6.5 m (10'8" × 21'4") | |
| Bedroom 2 | Main level | 2.66 × 3.18 m (8'9" × 10'5") |
Location
Location is approximate. See nearby homes on the map
Listed by Century 21 Poirier Real Estate.

REALTOR®, REALTORS®, and the REALTOR® logo are certification marks that are owned by REALTOR® Canada Inc. and licensed exclusively to The Canadian Real Estate Association (CREA). These certification marks identify real estate professionals who are members of CREA and who must abide by CREA’s By-Laws, Rules, and the REALTOR® Code. The MLS® trademark and the MLS® logo are owned by CREA and identify the professional real estate services provided by members of CREA.
The information contained on this site is based in whole or in part on information that is provided by members of The Canadian Real Estate Association, who are responsible for its accuracy. CREA reproduces and distributes this information as a service for its members and assumes no responsibility for its accuracy.
Similar homes nearby
See more in St. Paul Town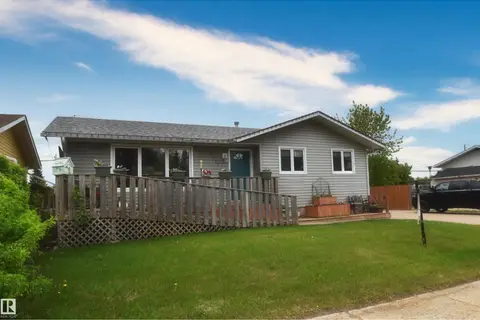 📷 27
$249,900
4 bd2 ba1072 ft²
5117 54 AV
St. Paul Town, St. Paul Town
Detached · MLS® E4470513 · Century 21 Poirier Real Estate
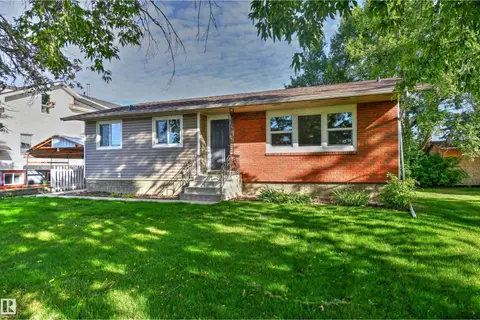 📷 23
$239,900
6 bd2 ba1063 ft²
5310 51 AV
St. Paul Town, St. Paul Town
Detached · MLS® E4508324 · Century 21 Poirier Real Estate
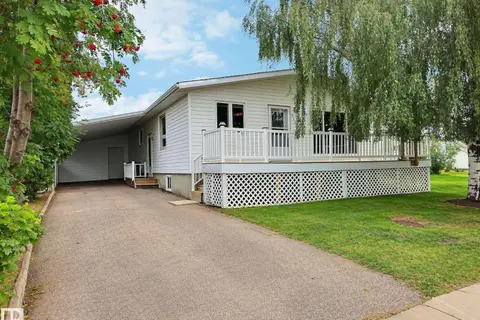 📷 24
$235,000
4 bd3 ba1141 ft²
5122 46 AV
St. Paul Town, St. Paul Town
Detached · MLS® E4508093 · Property Plus Realty Ltd.
 📷 25
$229,900
3 bd2 ba1096 ft²
4820 49 AV
St. Paul Town, St. Paul Town
Multiplex
Duplex · MLS® E4503554 · Century 21 Poirier Real Estate
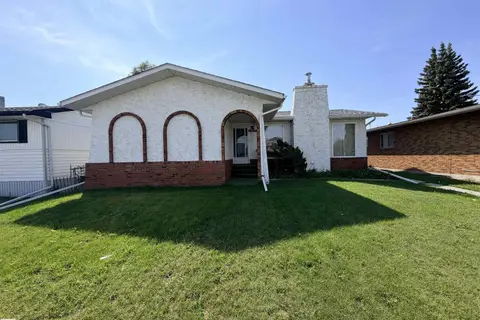 📷 36
$229,900
3 bd3 ba1228 ft²
5233 49 AV
St. Paul Town, St. Paul Town
Pool
Detached · MLS® E4506512 · Century 21 Poirier Real Estate
 📷 19
$229,900
3 bd1 ba1062 ft²
4538 46 AV
St. Paul Town, St. Paul Town
Detached · MLS® E4508928 · Century 21 Poirier Real Estate
 📷 26
$299,900
6 bd3 ba2049 ft²
4629 47 AV
St. Paul Town, St. Paul Town
Detached · MLS® E4499267 · Century 21 Poirier Real Estate
 New
📷 42
$219,900
3 bd3 ba1594 ft²
4404 46A ST
St. Paul Town, St. Paul Town
Detached · MLS® E4513715 · Century 21 Poirier Real Estate