512 Cranford Walk SE
Cranston, Calgary, AB, T3M1R7
Listed by Calgary West Realty
$309,900
- 2 bedrooms
- 1 bathrooms
- 1 parking
- 939 sq ft
Listed 12 days ago · MLS® A2351532
About this home
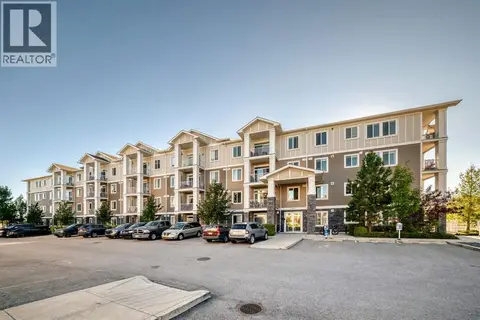
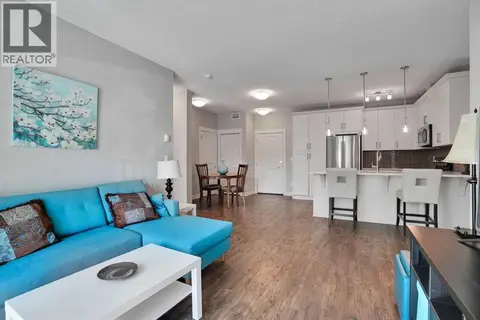
This stylish two bedroom condo is absolutely perfect for a first-time buyer or investor. The open floor plan invites you into the stylish kitchen with quartz countertops and stainless steel appliances. With 9 foot ceilings and natural light pouring in from the west windows, the living room is exactly where you'll want to relax. Spend summer evenings BBQing on the large balcony or cool off inside with central AC complete with Nest thermostat. There's tons of space for all your clothes in the master bedroom's generous walk-in closet. The adjacent bathroom features modern ceramic floors, a deep soaker tub and a cleverly placed stacked laundry pair. You'll have no shortage of storage with the attached garage that has plenty of room for all your belongings. This well-maintained home and complex offers all the convenience of condo living with low condo fees! Seton shopping, the South Health Campus, Deerfoot and Stoney Trail are all minutes away. Don't miss your opportunity to live in the desirable community of Cranston at a very attractive price. (id:66966)
Details
- Type
- Condo Townhouse
- Style
- Bungalow
- Size
- 939 sq ft
- Basement
- Finished, Full
- Garage
- Garage
- Property tax
- $2,374 (2026)
- Maintenance fee
- $265/month
- Neighbourhood
- Cranston
- Municipality
- Calgary
Interior
- Bedrooms
- 2 above ground
- Fireplace
- No
- Appliances
- Washer, Refrigerator, Dishwasher, Stove, Dryer, Microwave Range Hood Combo, Window Coverings
- Flooring
- Laminate, Carpeted
Heating, cooling and services
- Heating
- Forced air, Natural gas
- Air conditioning
- Central air conditioning
Building and exterior
- Style
- Bungalow
- Year built
- 2013
- Exterior
- Wood frame
- Foundation
- Poured Concrete
- Outdoor
- Composite Siding
Parking
- Total parking
- 1
- Driveway and parking
- Attached Garage
Condo
- Monthly fee
- $265
- Fee includes
- Common Area Maintenance, Property Management, Insurance, Reserve Fund Contributions
Rooms
| Room | Level | Size | Features |
|---|---|---|---|
| Kitchen | Main level | 10.50 Ft x 10.33 Ft | |
| Dining room | Main level | 6.67 Ft x 7.17 Ft | |
| Living room | Main level | 9.83 Ft x 17.50 Ft | |
| Primary Bedroom | Main level | 10.25 Ft x 10.33 Ft | |
| Bedroom | Main level | 8.75 Ft x 10.42 Ft | |
| 4pc Bathroom | Main level | .00 Ft x .00 Ft |
Location
Location is approximate. See nearby homes on the map
Listed by Calgary West Realty.

REALTOR®, REALTORS®, and the REALTOR® logo are certification marks that are owned by REALTOR® Canada Inc. and licensed exclusively to The Canadian Real Estate Association (CREA). These certification marks identify real estate professionals who are members of CREA and who must abide by CREA’s By-Laws, Rules, and the REALTOR® Code. The MLS® trademark and the MLS® logo are owned by CREA and identify the professional real estate services provided by members of CREA.
The information contained on this site is based in whole or in part on information that is provided by members of The Canadian Real Estate Association, who are responsible for its accuracy. CREA reproduces and distributes this information as a service for its members and assumes no responsibility for its accuracy.
Similar homes nearby
See more in Calgary 📷 32
$310,000
2 bd2 ba1 pk840 ft²
303, 406 Cranberry Park SE
Cranston, Calgary
Condo Apartment · MLS® A2349758 · MaxWell Capital Realty
 📷 19
$305,000
2 bd2 ba1 pk843 ft²
3203, 522 Cranford Drive SE
Cranston, Calgary
Condo Apartment · MLS® A2346653 · eXp Realty
 📷 15
$299,000
2 bd1 ba1 pk943 ft²
513 Cranford SE
Cranston, Calgary
Condo Townhouse · MLS® A2346623 · TREC The Real Estate Company
 📷 43
$299,000
2 bd2 ba1 pk836 ft²
3105, 522 Cranford Drive SE
Cranston, Calgary
Condo Apartment · MLS® A2345728 · Real Broker
 📷 30
$330,000
2 bd1 ba2 pk827 ft²
315 Cranford Walk SE
Cranston, Calgary
Condo Townhouse · MLS® A2332682 · Real Estate Professionals Inc.
 📷 40
$338,000
2 bd2 ba1 pk884 ft²
411, 406 Cranberry Park SE
Cranston, Calgary
Condo Apartment · MLS® A2344272 · RE/MAX House of Real Estate
 New
📷 42
$339,786
2 bd2 ba1 pk878 ft²
4113, 522 Cranford Drive SE
Cranston, Calgary
Condo Apartment · MLS® A2351805 · URBAN-REALTY.ca
 📷 32
$274,900
1 bd1 ba1 pk572 ft²
1307, 42 Cranbrook Gardens SE
Cranston, Calgary
Condo Apartment · MLS® A2336684 · CIR Realty